
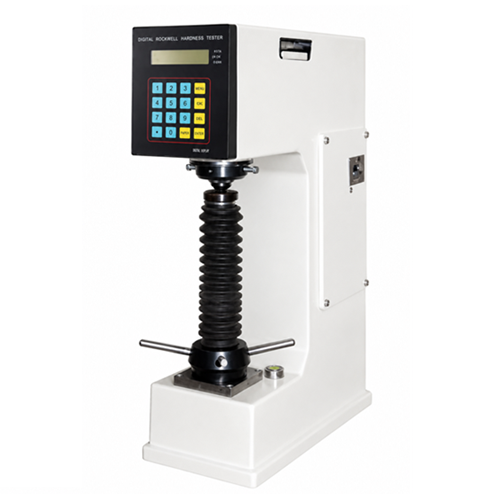
Pacorr Rockwell Hardness Tester- Digital is designed for fast and reliable hardness measurement of metallic components, raw materials and finished parts. The machine measures hardness by determining the permanent depth of indentation produced under a selected minor and major test force. With test forces of 60 Kgf, 100 Kgf and 150 Kgf, the instrument supports routine Rockwell hardness testing of hardened steel, cast iron, aluminium alloys, brass, bronze, tool steel and heat-treated components. Automatic loading, dwell and unloading help reduce operator variation, while the digital display provides direct hardness readings with a resolution of 0.1 Rockwell. The PC-RHT-150D is suitable for quality-control laboratories, metal-processing units, tool rooms, foundries, automotive component manufacturers and engineering research facilities.
- Shipping Area: All over the world
- Model: PC-RHT-150D
- Brand: Pacorr
- Availability: In Stock


What is a Rockwell Hardness Tester?
A Rockwell Hardness Tester is an indentation hardness testing machine used to determine the resistance of a material to permanent penetration. Unlike optical hardness-testing methods, the Rockwell method does not require the operator to measure the indentation through a microscope. During the test, a preliminary force is first applied to establish a reference position. An additional force is then applied for a selected dwell period. After the additional force is removed, the machine measures the difference in penetration depth and converts it into a Rockwell hardness value. The digital display allows the test result to be read directly, reducing manual interpretation and calculation. Depending on the selected test force, indenter and machine configuration, the tester can be used for commonly required Rockwell scales such as HRA, HRB and HRC.
Working Principle
The specimen is placed securely on the appropriate testing table or V-groove anvil. The elevating screw is operated until the specimen contacts the indenter and the correct preliminary-load position is indicated on the LCD bar. A preliminary test force of 10 Kgf is applied to establish the initial penetration reference. The selected additional force is then applied automatically and maintained for the programmed dwell time.
After completion of the dwell period, the additional force is removed while the preliminary force remains applied. The machine measures the permanent change in indentation depth and displays the corresponding Rockwell hardness value. This automatic load, dwell and unload sequence improves testing consistency and makes the instrument suitable for regular production-quality inspections.
Key Features
- Digital Rockwell hardness testing machine with direct hardness-value display
- Major test-force selection of 60 Kgf, 100 Kgf and 150 Kgf
- Standard preliminary test force of 10 Kgf
- Automatic loading, dwell and unloading cycle
- External mechanical dial for selecting the required test force
- LCD bar indication for accurate specimen positioning
- Keyboard selection for hardness scale, dwell time and Go/No-Go limits
- Resolution of 0.1 Rockwell
- High, Good and Low result classification for acceptance testing
- Parallel printer output for documented test results
- Optional software and serial PC interface
- Maximum test height of 230 mm
- Throat depth of 133 mm
- Flat and V-groove testing tables for different specimen shapes
- Suitable for laboratory and production-floor quality control
Applications
The Rockwell Hardness Tester can be used for evaluating the hardness of:
- Hardened and tempered steel components
- Mild steel and alloy-steel parts
- Cast iron components
- Aluminium and aluminium alloys
- Brass, bronze and other non-ferrous metals
- Heat-treated gears, shafts and bearings
- Cutting tools, dies and mould components
- Fasteners, automotive parts and machine components
- Raw materials and finished metal products
- Cylindrical specimens with suitable V-groove support
The correct Rockwell scale, indenter and test force should always be selected according to the material type, expected hardness range and applicable testing procedure.
Benefits of Using the Rockwell Hardness Tester
Direct Digital Measurement
The hardness value is displayed directly, eliminating the need for manual indentation measurement or complicated calculations.
Reduced Operator Variation
Automatic application of the major load, dwell period and unloading sequence helps maintain a consistent testing cycle between different operators.
Faster Quality Inspection
Rockwell testing provides quick results, making the machine suitable for batch inspection, incoming-material verification and production-quality control.
Go/No-Go Evaluation
The operator can enter acceptance limits through the keyboard. Results can then be classified as High, Good or Low for faster component sorting.
Testing of Different Specimen Shapes
The supplied flat testing tables and V-groove table support flat components as well as cylindrical jobs between 6 mm and 45 mm in diameter.
Result Documentation
The parallel printer output provides test details including the serial number, selected hardness scale, measured hardness value and acceptance indication. Optional software and a serial interface allow connection with a computer.
Standard Accessories
- Testing table, 50 mm diameter: 1 No.
- Testing table, 38 mm diameter, with V-groove for round jobs of 6–45 mm diameter: 1 No.
- Diamond Rockwell indenter: 1 No.
- Steel ball indenter, 1/16 inch, with five spare balls: 1 Set
- Rockwell C test block: 1 No.
- Rockwell B test block: 1 No.
- Allen spanners: 5 Nos.
- Screwdriver: 1 No.
- Clamping device: 1 No.
- Wooden box for standard accessories: 1 No.
- Telescopic sleeves for elevating-screw position: 1 Set
- Spare fuse, 1 Amp: 1 No.
- Power cable: 1 No.
- Dashpot oil: 1 Bottle
- Instruction manual: 1 No.
Applicable Test Standards
The Rockwell Hardness Tester is intended for performing Rockwell hardness tests with reference to applicable requirements of:
- ASTM E18 - Rockwell Hardness of Metallic Materials
- ISO 6508-1 - Metallic Materials - Rockwell Hardness Test - Test Method
Compliance with a particular standard depends on the selected Rockwell scale, indenter type and material, test-force accuracy, calibrated reference blocks, machine verification and testing procedure. Users should verify the final machine configuration against the latest applicable standard or customer specification.
Why Choose Pacorr Rockwell Hardness Tester?
Pacorr manufactures testing instruments for industrial quality-control and material-evaluation requirements. The PC-RHT-150D combines automatic test-force operation with convenient digital result display, making it suitable for laboratories as well as regular production testing. The availability of multiple test forces, Go/No-Go evaluation, printer output and optional PC connectivity allows manufacturers to perform routine hardness testing while maintaining organised test records. Standard test blocks and testing anvils are supplied to support verification and testing of different component shapes.
Frequently Asked Questions
Q1. What is the capacity of the PC-RHT-150D?
The tester provides total test forces of 60 Kgf, 100 Kgf and 150 Kgf, with a standard preliminary force of 10 Kgf.
Q2. Which materials can be tested?
It is primarily suitable for metallic materials such as steel, cast iron, aluminium alloys, brass, bronze and heat-treated engineering components. The correct scale and indenter must be selected for each material.
Q3. Is loading automatic?
Yes. After the specimen is positioned and the test force is selected, the loading, dwell and unloading sequence is performed automatically.
Q4. What is the measurement resolution?
The Rockwell Hardness Tester provides a display resolution of 0.1 Rockwell.
Q5. Can test results be printed?
Yes. A parallel output is provided for connecting a compatible dot-matrix printer. Printed records can include the test number, hardness scale, hardness value and High, Good or Low indication.
Q6. Is PC connectivity available?
Software and a serial PC interface are available as optional features for transferring and managing test results on a computer.
Q7. What is the price of a Rockwell Hardness Tester?
The price depends on the machine configuration, supplied indenters, calibration requirements, optional software, PC connectivity and accessories. Customers may contact Pacorr with their required Rockwell scales and application details for an appropriate quotation.
Write Your Review
Get a Quote
Share your requirement and our team will reply shortly.
+91-8882149230
Our Clients
























Our USP's
Demonstration of Machine
- Try Before You Decide
- Experience Before You Invest
- See It in Action – Free Demo
Global Reach
- Delivering Excellence Worldwide
- Serving Across Borders
- Your Global Supply Partner
On-Site Support
- Support That Comes to You
- On-Ground Assistance, Anywhere
- We Reach Where You Are
Team Strength
- Powered by Expert Minds
- Driven by Skilled Professionals
- Engineering Excellence Team
Manufacturing
- Precision-Driven Manufacturing
- Smart & Automated Production
- Engineered In-House Excellence
