
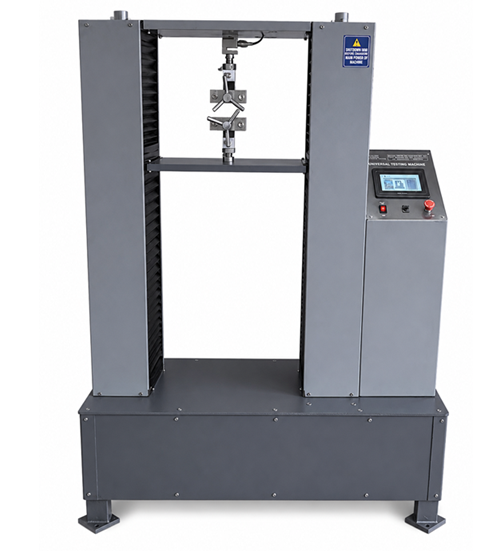
Pacorr is a Universal Testing Machine for Springs manufacturer and supplier in India, offering the HMI-PLC controlled PCUTM-SP-1500H for spring compression, tension, load-deflection and stiffness testing. With a maximum capacity of 1500 kgf, this double-column machine measures spring force at specified deflections and displacement at selected loads. Programmable test points, automatic spring-rate calculation and pass/fail evaluation support spring manufacturers, quality-control laboratories and engineering teams in checking performance against defined requirements.
- Shipping Area: All over the world
- Model: PCUTM-SP-1500H
- Brand: Pacorr
- Availability: In Stock


What Does a Universal Testing Machine for Springs Measure?
A spring testing machine measures the force required to compress or extend a spring by a defined amount. It can also measure how far the spring moves when a specified force is applied. These measurements help answer practical quality-control questions: Does the spring provide the required force at its working position? Is its stiffness within tolerance? Do springs from different production batches behave consistently under the same test conditions?
The PCUTM-SP-1500H supports:
- Load at specified deflection: Measures spring force at a programmed compression or extension.
- Deflection at specified load: Measures displacement when a selected force is reached.
- Spring rate: Calculates stiffness in N/mm or kgf/mm.
- Peak load: Records the highest force reached during the test.
- Load-deflection response: Displays how force changes as the spring moves.
- Pass/fail evaluation: Compares measured results with programmed upper and lower limits.
Testing an assembled spring establishes its force-displacement performance. Determining the tensile strength of the spring wire itself requires a suitable material specimen, fixtures and test method.
Spring Testing Functions and Key Features
Compression and Tension Testing
The machine accommodates compression testing between plates and tension testing using hooks. Its supplied accessories include 150 mm diameter compression plates and a pair of tension hooks.
For compression springs, the test measures resistance as the spring is shortened. For extension springs, it measures resistance as the spring is stretched. Sample dimensions, spring-end geometry and fixture ratings must suit the selected test arrangement.
Load and Deflection Checks at Multiple Points
A spring may need to meet force requirements at more than one working position. Multiple programmable load or deflection points allow operators to evaluate its response across the selected test range.
This is useful when a component must provide one force during initial engagement and a different force at its final working position. A single peak-load reading would not describe both conditions.
Automatic Spring-Rate Calculation
Spring rate describes the change in force for a given change in deflection. For a selected interval:
Spring rate = Change in load ÷ Change in deflection
The PCUTM-SP-1500H calculates spring rate in N/mm or kgf/mm. For springs with a nonlinear response, the reported stiffness depends on the measurement interval, so the test points should match the intended working range.
HMI-PLC Test Control
The touchscreen provides access to test settings, live measurements and results. Operators can program:
- Test speed and crosshead movement.
- Preload before measurement.
- Load and deflection test points.
- Hold time.
- Upper and lower acceptance limits.
- Automatic return after test completion.
The PLC controls the programmed sequence, while the operator prepares, positions and removes the specimen.
Live Curves, Stored Results and USB Export
The HMI displays the load-deflection curve during testing, alongside load, displacement, peak load and test status. Test results are stored in PLC/HMI memory and can be exported through USB.
The curve helps users review spring behaviour across the test movement rather than relying only on a final reading. Export format, memory capacity and available report fields should be confirmed for the supplied configuration.
Technical Specifications
Machine Construction and Capacity
- Model: PCUTM-SP-1500H.
- Machine type: Double-column, floor-mounted Universal Testing Machine.
- Application: Compression and tension testing of springs; load-deflection and spring-rate measurement.
- Maximum capacity: 1500 kgf, approximately 14.71 kN.
- Nominal load range: 0–1500 kgf.
- Load cell: Precision load cell with 1500 kgf capacity.
- Force accuracy: ±1% of full-scale deflection.
- Construction material: Powder-coated mild steel.
Control and Drive System
- Controls: PLC with HMI touchscreen.
- Display: Load, displacement, peak load, test status and results.
- Drive system: Crompton induction motor with dedicated gearbox and speed drive.
- Crosshead movement: Motorised and programmable.
- Crosshead travel with grips: Specified as 50–750 mm; usable test space depends on the fixture arrangement.
- Test speed: 50–500 mm/min, programmable through the HMI.
- Power supply: 230 V AC, 50 Hz, single phase.
Displacement and Spring Measurement
- Displacement measurement: Rotary encoder.
- Displacement resolution: 0.1 mm.
- Spring test modes: Load at specified deflection and deflection at specified load.
- Spring-rate calculation: Automatic, in N/mm or kgf/mm.
- Free-length measurement: Automatic/programmable through the displacement measurement system.
- Peak-load detection: Automatic detection and display.
- Load-deflection curve: Real-time display on the HMI.
- Programmable test points: Multiple load/deflection points.
- Preload: Programmable before measurement.
- Hold time: Programmable through the HMI.
- Return mode: Automatic return after completion of the test.
- Result evaluation: Pass/fail against programmed limits.
Data, Software and Safety
- Data storage: Test results stored in PLC/HMI memory.
- Data export: USB.
- Software: HMI-based test-program creation, result display and reporting.
- Safety provisions: Emergency stop, overload protection, travel limits and safety interlock.
- Related calibration reference: ISO 7500-1:2018 for force-measuring system verification, subject to documented calibration.
Standard Accessories
- Compression plates: One set of two plates, each 150 mm in diameter.
- Tension hooks: One set of two hooks.
- Allen keys: One set.
How the Spring Testing Machine Works
The motor and gearbox move the crosshead to compress or extend the mounted spring. The load cell measures force, while the rotary encoder measures movement. The controller uses these signals to display the load-deflection response and evaluate the programmed test points.
A typical test follows these steps:
- Select the fixtures. Install compression plates or tension hooks suitable for the spring.
- Position the specimen. Align the spring with the loading axis and check that it is securely seated.
- Set the test reference. Establish the displacement reference and preload according to the inspection procedure.
- Enter the test conditions. Program speed, load or deflection points, hold time and acceptance limits.
- Run the test. Monitor the live curve and measurements on the HMI.
- Review the result. Check measured values, calculated spring rate and pass/fail status.
- Save or export the data. Retain the results for inspection records and batch comparison.
For meaningful comparisons, use consistent fixtures, alignment, preload, test speed and displacement references.
Applications in Spring Quality Control
The PCUTM-SP-1500H can support manufacturers and inspection laboratories evaluating springs used in automotive components, industrial machinery, engineered assemblies and other mechanical products, subject to sample compatibility and the applicable test requirements.
Typical applications include:
- Incoming inspection: Checking purchased springs against approved drawings and acceptance limits.
- Production quality control: Comparing spring force and stiffness between manufacturing batches.
- Compression-spring assessment: Measuring load at selected compressed positions.
- Extension-spring assessment: Measuring tensile load at defined extensions.
- Design evaluation: Comparing load-deflection behaviour between spring designs.
- Supplier comparison: Evaluating samples under the same measurement conditions.
Results should be assessed against the requirements of the specific spring and its intended assembly. There is no single acceptable stiffness or load value for every application.
Measurement Accuracy and Calibration
The specified force accuracy is ±1% of full scale. For a 1500 kgf capacity, this corresponds to ±15 kgf. It does not mean ±1% of each measured reading. This distinction matters when testing low-force springs. Machine selection should account for the expected test loads and permitted measurement error, as well as maximum capacity. The nominal 0–1500 kgf range should not be interpreted as a verified calibration range starting at zero.
Similarly, 0.1 mm displacement resolution describes the measurement increment; it does not establish displacement accuracy. Fixture seating, alignment and machine compliance can affect the relationship between measured crosshead movement and actual spring deflection.
ISO 7500-1:2018 concerns calibration and verification of the force-measuring system of tension/compression testing machines. A documented verification result is needed to establish the achieved classification and verified range. The standard reference alone does not certify the machine or define acceptance limits for a spring.
Selecting the Right Configuration
Before choosing a spring testing machine, match its measurement capability and fixtures to the specimen and inspection procedure.
Share the following information with Pacorr:
- Spring type: compression or extension.
- Free length, outside diameter and spring-end details.
- Expected minimum and maximum test loads.
- Required compression or extension.
- Test speed and measurement points.
- Permitted force and displacement tolerances.
- Preload and hold requirements.
- Data export, reporting and calibration requirements.
The 150 mm plate diameter and stated crosshead travel do not, by themselves, establish compatibility with every spring. Usable clearance, fixture engagement and the required movement must also be checked.
Frequently Asked Questions
Can the PCUTM-SP-1500H test both compression and extension springs?
Yes. It supports compression testing with plates and tension testing with hooks, provided the spring fits the fixtures and remains within the machine’s load and travel limits.
Can it check spring force at a specific compressed position?
It measures force at programmed deflection points. If the inspection requirement is expressed as a final compressed length, establish the free-length reference and corresponding deflection before testing.
What is the difference between spring rate and peak load?
Spring rate describes how much force changes per unit of deflection. Peak load is the highest force recorded during the test. Two springs can reach the same peak load while having different stiffness values.
Does the machine measure free length automatically?
The specified system supports automatic or programmable free-length measurement through displacement measurement. Its operation depends on the fixture reference and contact-detection procedure, which should be confirmed for the spring being tested.
Does programmable hold time mean constant-force control?
Hold time defines the duration of a programmed hold. It does not, by itself, establish whether the machine maintains constant force or constant crosshead position. Confirm the required control behaviour before specifying a load-holding test.
Can this machine perform spring fatigue testing?
The supplied specification describes compression, tension and load-deflection testing. It does not establish cyclic fatigue capability. Fatigue testing requires confirmed cycle control, frequency, cycle counting and suitable machine ratings.
Does ±1% accuracy apply to every force reading?
The stated accuracy is ±1% of full scale, equivalent to ±15 kgf for the 1500 kgf configuration. Review the verified measurement range and calibration results against the loads and tolerances required for your springs.
Can test results be exported?
Yes. USB export is specified, with results stored in PLC/HMI memory. Confirm the available file format, report content and storage capacity when ordering.
Does ISO 7500-1:2018 specify whether a spring passes or fails?
No. It addresses verification of the testing machine’s force-measuring system. Spring acceptance limits must come from the relevant drawing, product specification or agreed test procedure.
Request a Quotation for the PCUTM-SP-1500H
Contact Pacorr for a Universal Testing Machine for Springs matched to your load range, specimen dimensions and inspection requirements. Share your spring drawing or sample details, required test points and reporting needs to confirm the appropriate test arrangement.
Phone: +91-8882149230
Email: info@pacorr.com
Website: www.pacorr.com
Write Your Review
Our Clients
























Our USP's
Demonstration of Machine
- Try Before You Decide
- Experience Before You Invest
- See It in Action – Free Demo
Global Reach
- Delivering Excellence Worldwide
- Serving Across Borders
- Your Global Supply Partner
On-Site Support
- Support That Comes to You
- On-Ground Assistance, Anywhere
- We Reach Where You Are
Team Strength
- Powered by Expert Minds
- Driven by Skilled Professionals
- Engineering Excellence Team
Manufacturing
- Precision-Driven Manufacturing
- Smart & Automated Production
- Engineered In-House Excellence
