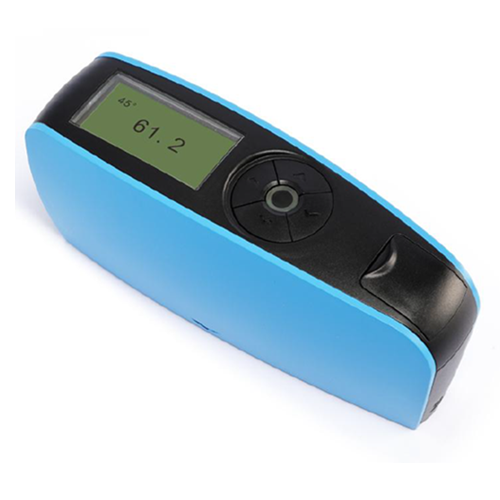

The Gloss Meter is a precision surface-testing instrument used to measure the specular gloss of paints, coatings, plastics, automotive components, laminates, ceramics and other finished surfaces. It provides an objective numerical gloss value instead of relying on visual inspection, helping manufacturers maintain consistent surface appearance between raw materials, production batches and finished products. The Tri Angle Gloss Meter operates at 20°, 60° and 85° measurement geometries, allowing high-gloss, medium-gloss and low-gloss surfaces to be evaluated using an appropriate measuring angle. With a measuring resolution of 0.1 GU, fast measurement, touchscreen operation and digital data storage, the instrument is suitable for laboratory testing as well as routine production quality control.
- Shipping Area: All over the world
- Model: PC268
- Brand: Pacorr
- Availability: In Stock


What is a Gloss Meter?
A Gloss Meter is an optical instrument that determines how strongly a surface reflects light in the specular direction. During testing, controlled light is directed onto the specimen at a defined angle and the reflected light is detected by the instrument. The result is displayed in Gloss Units (GU). Gloss measurement is particularly important when two products must have the same visual finish. A coating may appear too dull, excessively glossy or inconsistent even when its colour is correct. Objective gloss measurement helps identify these differences and allows manufacturers to establish acceptable gloss limits for production. The PC268 Tri Angle Gloss Meter supports 20°, 60° and 85° measuring angles, making one instrument suitable for surfaces with widely different gloss levels.
Why are 20°, 60° and 85° Angles Used?
The selection of measurement geometry is important because very glossy and very matte surfaces cannot always be differentiated effectively using a single angle.
60° - General-purpose gloss measurement
The 60° geometry is normally used as the starting point and is suitable for comparing surfaces with intermediate or medium gloss.
20° - High-gloss surfaces
The 20° geometry provides better differentiation between highly reflective surfaces where a 60° measurement may be too high to distinguish small differences effectively.
85° - Low-gloss or matte surfaces
The 85° geometry improves sensitivity when evaluating low-gloss and near-matte finishes.
Using three geometries allows manufacturers to evaluate a much wider range of surface finishes without depending on subjective visual judgment.
Working Principle of Gloss Meter
A Gloss Meter works on the principle of specular reflection. An internal light source directs a controlled beam onto the specimen at a predetermined geometry. A detector positioned at the corresponding reflection angle measures the intensity of the reflected light. The measured reflection is compared with the instrument's calibrated reference, and the result is expressed as a gloss value in GU.
For reliable comparative testing, the surface should be clean, sufficiently flat for the measuring aperture and free from fingerprints, dust, oil or contamination. Measurements should preferably be taken at multiple locations when the surface finish is not uniform.
Key Features
- Tri-angle measurement at 20°, 60° and 85°
- Measurement resolution of 0.1 GU
- Measuring range up to 1000 GU at 20° and 60°
- 85° measuring range up to 160 GU
- Fast measurement time of approximately 0.1 second
- 3.5-inch TFT display for convenient operation
- Internal storage for measurement records
- USB and RS-232 communication interfaces
- Rechargeable Li-ion battery for portable testing
- GQC6 quality-control software for test-data management and report generation
- Compact handheld construction for laboratory and shop-floor inspection
- Supplied with calibration plate for verification of instrument response
Applications of Gloss Meter
A Gloss Meter can be used wherever surface finish is an important quality parameter. Typical applications include:
- Paints and varnishes
- Powder-coated surfaces
- Automotive body panels and components
- Plastic moulded parts
- Plastic films and sheets
- Laminates and decorative panels
- Furniture and wood coatings
- Ceramics
- Printed and coated surfaces
- Consumer products
- Electrical and electronic housings
- Industrial surface coatings
Gloss testing can be carried out during incoming material inspection, coating development, production-line quality control and final product inspection.
Benefits of Using a Gloss Meter
Visual assessment of gloss can vary between inspectors because viewing angle, surrounding illumination and personal perception influence how a surface appears. A Gloss Meter converts this subjective appearance property into measurable numerical data.
Regular gloss testing helps manufacturers:
- Maintain consistent appearance across production batches
- Detect coating or finishing-process variation
- Compare samples with approved reference products
- Establish measurable acceptance and rejection limits
- Evaluate changes caused by polishing, coating or surface treatment
- Monitor gloss loss after environmental or durability testing
- Improve documentation and traceability during quality inspection
This makes gloss measurement useful not only for appearance control but also for process monitoring and comparative product evaluation.
How to Use the Gloss Meter
Before testing, ensure that the test surface is clean, dry and suitable for the measuring aperture.
- Switch on the Gloss Meter and check calibration using the supplied reference plate.
- Select the required measurement angle according to the surface gloss level or applicable test method.
- Position the measuring aperture completely against the specimen.
- Avoid gaps, tilting or movement during measurement.
- Start the measurement and record the displayed GU value.
- Take readings at several representative positions where surface uniformity needs to be evaluated.
- Compare the results with the approved reference sample or specified quality limits.
For comparative testing, samples should be measured under consistent preparation and test conditions.
Standards and Compliance
The Tri Angle Gloss Meter supports measurement geometries used for standardized gloss evaluation, including:
- ASTM D523 - Specular Gloss
- ASTM D2457 - Specular Gloss of Plastic Films and Solid Plastics
- ISO 2813 - Gloss Value at 20°, 60° and 85°
- GB/T 9754
ASTM D523 covers specular gloss measurement using 20°, 60° and 85° geometries, while ISO 2813 specifies these geometries for gloss measurement of suitable coatings. ASTM D2457 specifically addresses gloss measurement of plastic films and solid plastics.
Why Use a Tri Angle Gloss Meter?
A single-angle instrument can be sufficient when the gloss range of the product remains narrow. However, manufacturers working with different coatings, plastics or surface finishes may encounter everything from matte to highly polished specimens.
A Tri Angle Gloss Meter provides greater testing flexibility because 20°, 60° and 85° measurement geometries are available in one instrument. It is therefore suitable for quality-control laboratories handling multiple products or production lines where different gloss specifications must be evaluated.
The combination of rapid readings, digital data management, portable operation and multiple measurement geometries makes the instrument suitable for routine industrial surface-quality assessment.
Frequently Asked Questions
What does a Gloss Meter measure?
A Gloss Meter measures the amount of light reflected from a surface in the specular direction and reports the result as a numerical gloss value, generally expressed in Gloss Units (GU).
What is GU in gloss measurement?
GU stands for Gloss Unit. It is the measurement value used to express the specular gloss of a surface under a defined measurement geometry.
Which angle should be used for gloss measurement?
The 60° geometry is commonly used as a general-purpose measurement. The 20° geometry provides improved differentiation for high-gloss surfaces, while the 85° geometry is intended for low-gloss or matte surfaces.
Why should gloss be measured instead of visually inspected?
Visual inspection is subjective and can be influenced by lighting, viewing angle and the observer. Instrumental measurement provides numerical data that makes batch comparison and quality limits easier to control.
Can a Gloss Meter be used for plastic surfaces?
Yes. Gloss meters are widely used for plastic films, sheets and solid plastic products. ASTM D2457 includes procedures for measuring the specular gloss of plastic films and solid plastics.
Can the same Gloss Meter test matte and glossy surfaces?
A tri-angle model can evaluate a broad range of gloss levels because it provides separate 20°, 60° and 85° measurement geometries.
What can cause inconsistent gloss readings?
Surface contamination, scratches, curvature, texture, incorrect instrument positioning, poor calibration or measuring different areas of a non-uniform specimen can cause variation in gloss readings.
Does a Gloss Meter measure colour?
Gloss and colour are different appearance properties. A standard gloss measurement evaluates specular reflection rather than determining the colour coordinates of the specimen.
Write Your Review
Get a Quote
Share your requirement and our team will reply shortly.
+91-8882149230
Related Products
Our Clients




















Explore Related Tests
Find more testing instruments by test standard, application and industry.
By Test Application
Our USP's
Demonstration of Machine
- Try Before You Decide
- Experience Before You Invest
- See It in Action – Free Demo
Global Reach
- Delivering Excellence Worldwide
- Serving Across Borders
- Your Global Supply Partner
On-Site Support
- Support That Comes to You
- On-Ground Assistance, Anywhere
- We Reach Where You Are
Team Strength
- Powered by Expert Minds
- Driven by Skilled Professionals
- Engineering Excellence Team
Manufacturing
- Precision-Driven Manufacturing
- Smart & Automated Production
- Engineered In-House Excellence
