
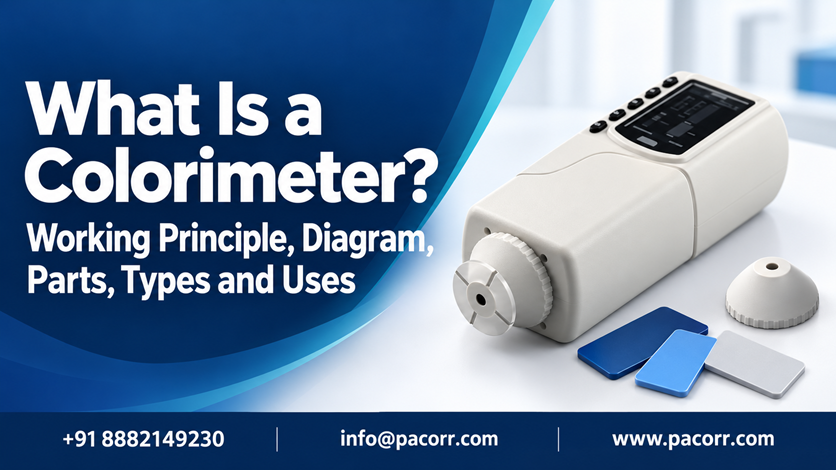
A colorimeter is an optical instrument that converts a light measurement into a numerical result. In a laboratory, an absorption colorimeter can help determine the concentration of a substance in solution. In industrial quality control, a tristimulus colorimeter measures colour coordinates so that a sample can be compared with an approved standard.
That distinction matters when choosing an instrument, interpreting a diagram or comparing prices. A device used to measure chlorine in water performs a different task from one used to check the shade of a plastic component. This guide explains both, with separate operating principles, calculations and buying considerations.
What does a colorimeter measure?
The answer depends on the instrument category. Laboratory absorption instruments measure transmitted light and calculate absorbance. A suitable analytical method then relates that response to concentration. Tristimulus instruments use filtered detector responses to obtain colour measurements associated with human colour vision.
| Measurement | Typical output | Question it answers |
|---|---|---|
| Solution absorbance | Absorbance, A; sometimes percentage transmittance | How strongly does this prepared sample attenuate the selected light? |
| Calibrated chemical analysis | Concentration, such as mg/L | How much of the specified analyte is present under this method? |
| Industrial colour measurement | XYZ, CIELAB or other supported coordinates | Where does the sample fall in a defined colour space? |
| Colour comparison | Coordinate differences and a specified ΔE value | How far is the sample from its reference under matching conditions? |
A concentration result requires appropriate chemistry and calibration; colour alone does not identify an unknown chemical. Likewise, matching colour coordinates does not establish equal chemical composition. Begin with the measurement you need, then select the instrument and method.
What is the colorimeter price in India?
Pacorr's Precision Colorimeter is available on quotation. The quotation depends on your sample type, required configuration and included accessories.
| Instrument | Price | Quotation details |
|---|---|---|
| Industrial colour comparison: Pacorr Precision Colorimeter | Price on quotation | Request a quotation for your application. Confirm sample suitability, configuration and included accessories. |
What should a quotation include?
Ask for the instrument model, measurement capability, sample fixtures, calibration references, software licence, warranty and service terms. For chemical tests, compare reagent and consumable costs per reportable result. For industrial colour inspection, consider whether the package handles your actual sample shape and required reporting workflow.
When requesting a Pacorr quotation, provide the material, sample dimensions, measurement objective, customer specification and expected daily workload. A photograph or representative sample helps establish whether the aperture and fixture are appropriate. A low purchase price is of little value if the sample cannot be measured consistently.
Colorimeter diagram and main parts
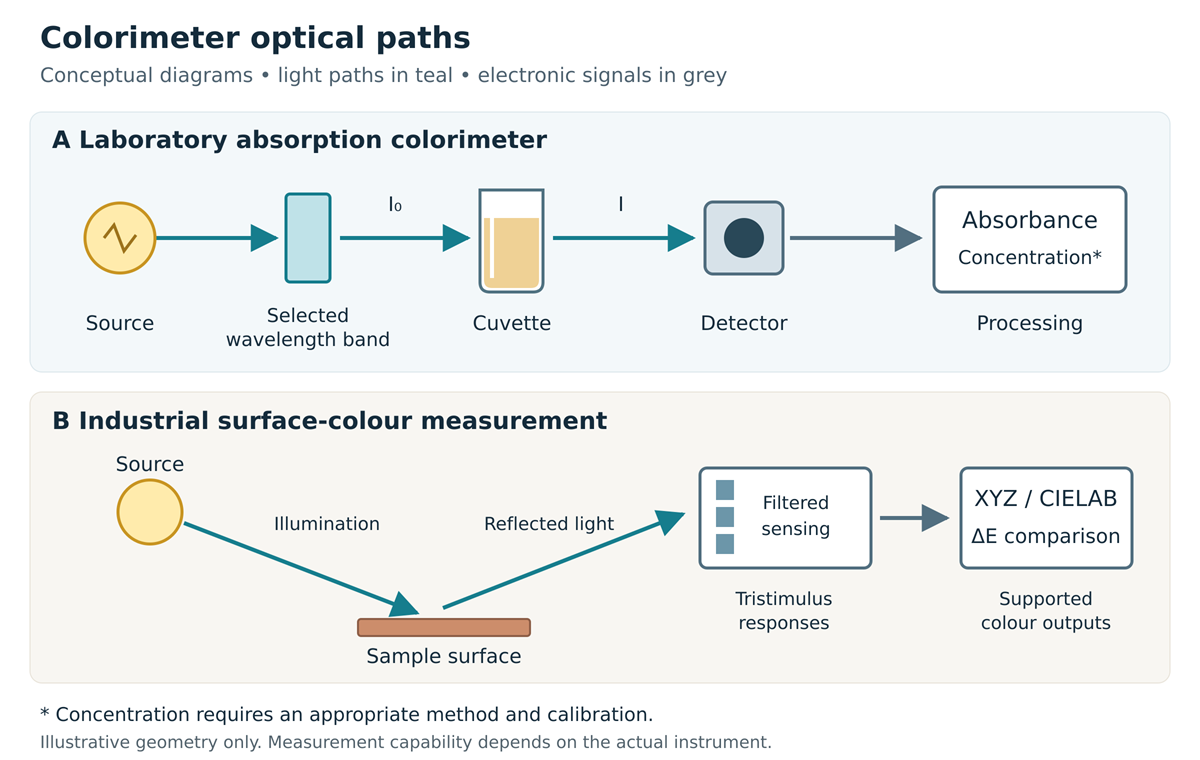
The diagram shows two simplified measurement arrangements. In the laboratory arrangement, light travels through a liquid. In the industrial arrangement, the instrument collects light reflected from a surface. Real instruments differ in their optical geometry, source selection and detector design.
| Component | Laboratory absorption instrument | Industrial tristimulus instrument |
|---|---|---|
| Light source | Provides light for the analytical measurement | Illuminates the sample under controlled conditions |
| Optical selection | A filter or wavelength-specific source selects a measurement band | Filtered sensing responses approximate colour-matching functions |
| Sample interface | Cuvette and holder define the light path through liquid | Aperture and optics define the sampled area and geometry |
| Detector | Responds to transmitted light | Responds to collected light in the sensing channels |
| Electronics and display | Calculate absorbance, transmittance or method-based concentration | Calculate supported colour coordinates and differences |
What is the working principle of a colorimeter?
Laboratory colorimeter principle and Beer–Lambert law
An absorption colorimeter compares the light transmitted by a prepared sample with a suitable reference. Under the conditions described by Beer–Lambert law, absorbance is proportional to concentration and optical path length. The relationship assumes an appropriate medium and sufficiently narrow measurement bandwidth.
A = log₁₀(I₀/I) = −log₁₀(T) = εlc
- A is absorbance, a dimensionless quantity.
- I₀ is the reference light intensity and I is the transmitted sample intensity.
- T is fractional transmittance, I/I₀.
- ε is the molar absorption coefficient at the selected wavelength and conditions, commonly expressed in L mol⁻¹ cm⁻¹.
- l is path length in centimetres and c is concentration in mol/L when those units are used.
Use fractional transmittance in the logarithm: 25% transmittance means T = 0.25, giving A ≈ 0.602. The amount of light transmitted falls exponentially as absorbance increases; it is absorbance that has the linear concentration relationship under the stated conditions.
Many practical assays use standards and a calibration curve rather than a tabulated ε. Select the wavelength specified by the validated method, often near an absorption maximum. A colourless analyte can still be measured if suitable reagent chemistry produces a measurable coloured species.
Industrial colorimeter principle and CIELAB values
A tristimulus colorimeter measures filtered optical responses associated with the CIE standard observer. The resulting XYZ values can be converted into supported colour spaces such as CIELAB. These industrial instruments should not be described simply as cameras or ordinary RGB sensors.
In CIELAB, L* represents lightness, a* the red–green direction and b* the yellow–blue direction. A positive change in a* indicates a shift toward red; a negative change indicates a shift toward green. Positive and negative changes in b* indicate shifts toward yellow and blue respectively.
The CIE 1976 colour difference is the distance between two sets of L*, a* and b* coordinates:
ΔE*ab = √[(ΔL*)² + (Δa*)² + (Δb*)²]
Each difference here means sample minus reference. The formula describes a colour difference, not a chemical concentration. CIEDE2000 is a different calculation; its values and tolerances must not be treated as interchangeable with CIE 1976 ΔE*ab.
For an instrument-based example, see Pacorr's guide to checking L*, a* and b* values with a portable spectrophotometer.
Two practical colorimeter calculations
Example 1 — Calculate concentration from a calibration curve
Suppose a validated laboratory method has the following illustrative calibration:
A = 0.150c + 0.012
Here c is in mg/L, so the slope has units of L/mg. A prepared sample gives A = 0.462, within the method's calibration range.
c = (0.462 − 0.012) / 0.150 = 3.00 mg/L
If the method allowed dilution of a 5.00 mL sample aliquot to a final volume of 20.00 mL, the dilution factor would be 4.00. The original concentration would therefore be 3.00 × 4.00 = 12.0 mg/L.
The intercept has already been included in the calculation; subtracting it again would introduce an error. Always distinguish the concentration in the measured preparation from that in the original sample, and include only dilution corrections required by the method.
Example 2 — Compare a production sample with a colour standard
| Coordinate | Reference | Sample | Sample minus reference |
|---|---|---|---|
| L* | 62.00 | 61.20 | −0.80 |
| a* | 8.00 | 8.60 | +0.60 |
| b* | 18.00 | 19.20 | +1.20 |
ΔE*ab = √[(−0.80)² + (0.60)² + (1.20)²] ≈ 1.56
The sample is darker, redder and yellower than the reference. If the agreed specification were ΔE*ab ≤ 2.00 under these exact measurement conditions, it would pass that numerical criterion. A specification using another formula or individual coordinate limits could produce a different decision.
Both examples use invented teaching data. They are not Pacorr measurements, product performance claims or universal acceptance limits.
For the related spectral measurement workflow, read Pacorr's guide to measuring colour difference with a portable spectrophotometer.
What are the different types of colorimeters?
Classify the instrument by its measurement task before considering its display or size. The terms “digital,” “portable” and “benchtop” describe features or format; they do not establish what an instrument can measure.
| Type or description | Main purpose | Selection point |
|---|---|---|
| Photoelectric absorption colorimeter | Measure solution absorbance at selected bands | Match wavelengths, cells and range to the method |
| Single-parameter colorimeter | Run a specified chemical determination, such as free chlorine | Confirm the analyte, reagent system and reporting range |
| Tristimulus colorimeter | Measure colour coordinates and compare samples | Match geometry, aperture and supported outputs to the material |
| Digital colorimeter | Provide electronic processing and a numerical display | Identify the underlying measurement category |
| Portable or benchtop model | Suit a particular working location and sample arrangement | Check fixtures, stability, power and handling |
Display-profiling colorimeters are another specialised category. Their purpose is measuring emitted light from screens; they should not be assumed suitable for laboratory assays or reflective material testing.
How to use a colorimeter correctly
For laboratory solution measurements
- Select the documented analytical method, correct wavelength or program, compatible cuvette and required reagents.
- Prepare the instrument according to its manual. Warm-up time and control sequences vary by model.
- Prepare the specified blank. Depending on the method, this may be a solvent, reagent blank or untreated sample.
- Prepare standards and samples with the prescribed volumes, reaction time, temperature and pH conditions.
- Remove bubbles and wipe the optical faces. Keep cell orientation consistent and ensure the beam passes through the liquid.
- Record the blank and measure the prepared sample. Confirm that any required check standard passes.
- Convert the response using the method's calibration, apply the appropriate dilution factor and record the result with units.
Check the method and instrument documentation for the detailed measurement sequence. The Vernier COL-BTA manual, for example, specifies a five-minute warm-up and recalibration after a wavelength change. These are model-specific instructions, not a universal procedure for every colorimeter.
For industrial colour comparison
- Define the approved reference, colour-difference formula and acceptance criteria.
- Condition the standard and samples consistently. Prepare a representative area that covers the measurement aperture.
- Perform the calibration required by the instrument, using the correct reference tile or other supplied standard.
- Use the agreed illuminant, observer, geometry and other supported settings. Keep these consistent between reference and sample.
- Measure without unwanted movement or ambient-light leakage. Use a suitable fixture for curved or irregular parts.
- Take representative readings according to the sampling plan. Review both overall colour difference and coordinate changes.
Sample thickness, backing, texture and orientation can change a result. For example, a translucent film measured over white backing cannot be compared fairly with a reference measured over black backing. Define the preparation and averaging procedure before accepting production batches.
Which settings must accompany a colour result?
A set of L*, a* and b* values is incomplete without its measurement conditions. Record the following wherever the instrument supports them:
- Illuminant: the defined illumination used for the colour calculation, such as D65. A standard illuminant is a specified spectral distribution, not simply the name of the physical lamp.
- Observer: the selected CIE standard-observer functions, commonly labelled 2° or 10°. These describe colour-matching responses, not the angle at which the operator holds the instrument.
- Geometry: the arrangement of illumination and collection optics. Measurements made with different geometries can respond differently to surface appearance.
- Sample presentation: aperture, backing, thickness, orientation and the locations included in the reported average.
Changing one of these conditions can change the numerical result even when the material has not changed. A measurement report should make the conditions reproducible.
Blanking, calibration and verification are different
Blanking establishes the reference response; calibration establishes the response relationship; verification checks that the measurement system remains suitable. These functions can be combined in an instrument workflow, but they answer different questions.
In chemical analysis, a reagent blank accounts for contributions from the reagents, while a sample blank can account for background colour in the sample. Use the blank specified by the method. Automatically substituting distilled water can leave an important interference uncorrected. A check solution of known concentration helps test the complete analytical procedure.
For surface-colour instruments, calibration commonly uses a designated white reference; some models also require a dark or zero procedure. Follow the actual instrument manual. Keep the calibration reference clean, protected and associated with the correct instrument data. A separate stable check sample can help reveal drift between routine calibrations.
Retain records of the instrument identity, date, calibration or check result, reference identity and action taken after a failed check. An instrument that repeatedly displays the same result may be repeatable while still showing a systematic error. Repeatability, agreement between instruments and measurement accuracy are different performance characteristics.
Colorimeter versus spectrophotometer
A colorimeter measures selected optical responses; a spectrophotometer measures spectral information across multiple wavelengths. The useful comparison depends on whether the task is chemical analysis or industrial colour control. A surface-colour spectrophotometer is not automatically a UV–visible laboratory spectrophotometer.
| Question | Colorimeter | Spectrophotometer |
|---|---|---|
| How is light evaluated? | Selected bands or tristimulus responses, depending on type | Measurements resolved by wavelength |
| What can a laboratory model do? | Suitable fixed-band or filter-based assays | Supported wavelength selection and, on appropriate models, spectral scanning |
| What can a colour-measurement model do? | Routine coordinate and difference measurements | Spectral reflectance or transmittance and derived colour calculations |
| What about changing illumination? | Limited by the instrument's design and available information | Spectral data can support calculations for different illuminants |
| Which should you choose? | When its measurement capability satisfies the task | When the task requires the additional spectral information |
For metamerism, two materials may match under one light source and separate under another because their spectral responses differ. Appropriate spectral measurements and controlled visual assessment provide more information than a single colour-difference reading.
See Pacorr's spectrophotometer principle and applications guide for the wider measurement options. Where spectral colour analysis is required, review the portable spectrophotometer against the sample and method requirements.
Advantages and limitations of colorimeters
Colorimeters provide numerical results that can be recorded, compared and used in a defined quality procedure. An instrument configured for a routine task can simplify repeated measurements, while a suitable portable model can bring testing closer to the sample.
The limitations follow from the measurement design. A fixed-band absorption instrument cannot perform every assay or provide a complete absorption spectrum. A tristimulus reading does not retain the full spectral information needed for extensive metamerism analysis. Neither category corrects an unsuitable sample preparation or an invalid method simply by displaying more decimal places.
Fluorescent materials need particular attention because UV content can affect the apparent colour. Confirm that the instrument, illumination and visual assessment conditions support the material. A procedure that works for an ordinary opaque plastic may not transfer directly to a fluorescent or optically brightened product.
Applications of colorimeters in laboratories and industry
| Application | Useful measurement | Practical control |
|---|---|---|
| Water analysis | Specified analyte concentration using an appropriate colour-forming method | Check interferences, reaction timing and method range |
| Teaching and research | Absorbance–concentration relationships or changes over time | Control wavelength, path length and experimental conditions |
| Plastics and packaging | Shade differences between a component and an approved sample | Control thickness, moulding texture, backing and location |
| Paints and coatings | Colour consistency after a defined preparation or curing process | Keep film thickness, substrate and surface finish comparable |
| Textiles | Colour coordinates and lot-to-reference differences | Control folding, orientation, conditioning and illumination |
| Food and agricultural products | Colour changes or batch differences under a defined sampling procedure | Use representative samples and compatible sample presentation |
These applications require the appropriate instrument category and accessories. The category label alone does not establish suitability. Pacorr's colour measurement testing instruments page provides related equipment options for industrial inspection.
Visual assessment remains useful alongside numerical measurements. A colour matching cabinet provides controlled viewing conditions; it does not replace a colorimeter's numerical measurement. Pacorr's guide to understanding colour matching cabinets explains this complementary workflow.
For further manufacturing context, explore Pacorr's article on checking colour consistency across products.
What causes inaccurate or inconsistent readings?
Start by checking the sample, settings and procedure before assuming that the instrument has failed. A valid instrument check does not rule out a sample-specific interference.
| Problem | Why it matters | What to check |
|---|---|---|
| Fingerprints, scratches or bubbles in a cuvette | They alter the light reaching the detector | Clean optical faces, inspect the cell and remove bubbles |
| Unexpected background colour or turbidity | The response may include effects unrelated to the target analyte | Follow the method's blank and interference provisions |
| Expired reagents or incorrect timing | Colour development may differ from the calibration conditions | Check storage, expiry, preparation and reaction time |
| Result outside the validated range | Extrapolation can give a misleading concentration | Use an authorised dilution or another suitable method |
| Changing backing or sample orientation | The material presents a different optical surface | Standardise preparation and measurement position |
| Different geometry or gloss settings | The instruments collect different portions of reflected light | Compare compatible geometry and supported SCI/SCE settings |
| Unrepresentative sampling | A small measured area may miss variation across the part or batch | Define locations, repetitions and acceptance rules |
For chemical testing, use check standards and method-specific troubleshooting to separate instrument, reagent and sample effects. For industrial testing, document preparation and presentation. Specular-component-included (SCI) and specular-component-excluded (SCE) measurements handle surface reflection differently; do not mix their results without a justified comparison.
How to select a colorimeter for your application
Write a short measurement requirement before comparing brochures. Include the material, result needed, customer specification, sample preparation and acceptance rule. Then evaluate the following:
- Measurement capability: concentration analysis, reflective colour comparison, transmission measurement or display measurement.
- Sample access: cell path length for liquids; aperture, curvature and fixtures for solid or semi-solid samples.
- Method compatibility: required analytical wavelength, colour space, difference formula and measurement conditions.
- Performance evidence: repeatability under stated conditions, relevant verification results and agreement requirements across sites.
- Reporting: sample identification, storage, data export and the actual software included.
- Support: training, service, reference replacement and consumable availability.
Pacorr's Precision Colorimeter product page lists model NR110, a 4 mm aperture and CIELAB/XYZ-related outputs. Its published repeatability statement refers to repeated measurements of a standard white plate. That specification should not be interpreted as a guaranteed error limit for every production material. Confirm the current configuration and suitability for your samples before ordering.
For multi-site purchasing, request a demonstration using shared physical references and your own samples. Ask each supplier to report the settings alongside the results. A comparison made under different conditions cannot establish which instrument better meets your process.
Care and maintenance
Protect optical surfaces and reference standards from contamination, abrasion and inappropriate cleaning chemicals. Store calibration tiles in their protective cases and follow the manufacturer's cleaning instructions. Check cuvettes for damage before reuse. Keep a record of reference checks so gradual changes are visible before they affect production decisions.
Set servicing and verification intervals according to the manual, usage, environment and quality procedure. Increasing measurement frequency or moving the instrument to a different environment may justify reviewing the checking schedule.
Frequently asked questions about colorimeters
Are colorimeter and colourimeter the same instrument?
Yes. They are spelling variants. The important difference is the measurement category: an absorption instrument, industrial tristimulus instrument and display-profiling device perform different tasks.
Does every colorimeter work on Beer–Lambert law?
No. Beer–Lambert law describes an absorption relationship used in suitable solution measurements. Industrial tristimulus colour measurement uses colour-matching responses and colour-space calculations rather than that concentration equation.
What is the unit of a colorimeter reading?
It depends on the output. Absorbance is dimensionless, transmittance may be expressed as a percentage, and concentration carries the method's units. Industrial instruments report colour coordinates or a defined colour-difference value.
Can a colorimeter measure a colourless solution?
A suitable chemical method may add a reagent that forms a coloured product related to the analyte concentration. The instrument must support that method's wavelength and range. A colourless appearance alone does not determine measurability.
Why is a blank needed?
A blank establishes the reference response or corrects a specified background contribution. Its composition must match the analytical method. A solvent blank, reagent blank and sample blank are not automatically interchangeable.
What is an acceptable Delta E value?
There is no universal pass limit. Agree the colour-difference formula, measurement conditions and tolerance with the customer or process owner. The same numerical limit can mean different things under different formulas.
Can a portable colorimeter test liquids, powders and films?
Only when the instrument and sample presentation support those materials. A surface measurement aperture does not by itself establish transmission capability or chemical-assay suitability. Confirm the required container, backing, fixture and procedure.
Which is better: a colorimeter or a spectrophotometer?
Choose the instrument that meets the measurement requirement. A colorimeter can suit routine defined tasks. A spectrophotometer is appropriate when spectral data, additional wavelength capability or more extensive colour analysis is needed.