The ASTM D1709 staircase formula for 50% failure mass is W_F = W₀ + ΔW × (A ÷ N − 0.5). W₀ is the lowest dart assembly mass among the counted failures. ΔW is the fixed change in mass between trials, N is the number of counted failures, and A is the sum of their mass-level indices. In the worked example, 170 g + 10 g × (9 ÷ 10 − 0.5) gives 174 g.
A Dart Impact Tester drops a weighted dart onto a clamped plastic film specimen. The laboratory observes each result and adjusts the mass for the next fresh specimen. The calculated value is the estimated assembly mass that would cause failure in half the specimens under the selected method. It is useful for comparing films tested under matched conditions and for applying a purchase specification that calls for this measurement.
What does a Dart Impact Tester measure?
A free-falling dart delivers a blunt impact to a defined area of film. A drop at a particular mass gives one observation: did a through-break occur under the test conditions? The staircase procedure combines multiple observations to estimate the 50% failure mass. The report pairs the value in grams with the method, specimen and test conditions.
The 50% estimate does not specify that every specimen will break at the same mass. Two pieces struck at the same level may respond differently because their structure, thickness or local condition differs. Under the staircase, the mass varies from drop to drop and converges around the transition between failures and nonfailures. The proportion of failures across the entire sequence is part of the test design, rather than the probability of failure at one fixed mass.
ASTM identifies D1709-24 as the active edition. Its scope addresses plastic film. The scope note defines film for this method using a nominal thickness no greater than 0.25 mm. Check the controlled method and customer specification for the actual product, particularly for thick sheet, highly extensible film and other constructions. ASTM D1709-24 scope.
What are the main parts of the test setup?
The dart has a hemispherical impact head and a shaft that holds the selected increments and locking collar. A release mechanism holds and releases the assembly above the specimen. Positioning and centring put the head over the middle of the defined opening. The drop height is measured from the striking surface of the suspended head to the specimen plane. Changing the head can change that distance unless the setup is checked again.
| Part of the apparatus | Role in the test |
|---|---|
| Dart head and shaft | Define the impact geometry and support the attached mass. |
| Added increments and locking collar | Set the chosen total assembly mass. |
| Positioning and release | Align the dart and release it from the selected height. |
| Annular specimen clamp | Holds the film horizontally around the effective opening. |
| Dart well and protection | Provide clearance and protection without interfering with the impact. Check any enclosed well against the venting provisions. |
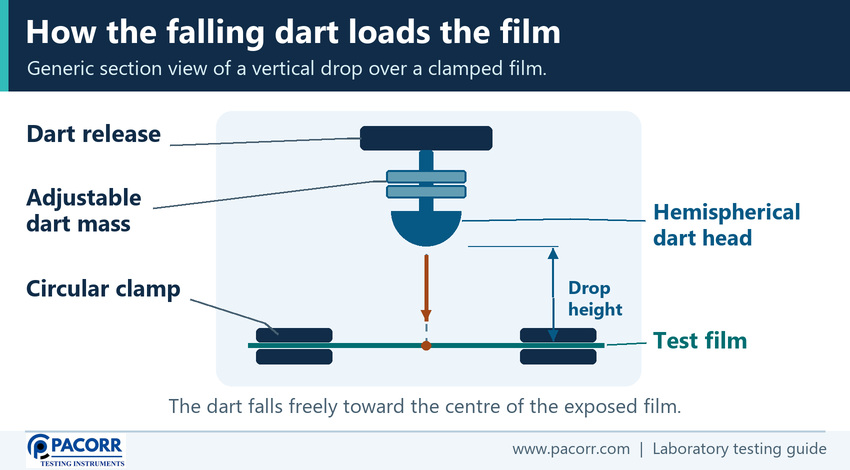
ASTM D1709 specifies a nominal 125 mm inside diameter for the specimen clamp opening, subject to the method tolerance. That is the exposed aperture, not a blanket cut size for specimens. The sample must cover the clamping arrangement as required. Follow the supplied guarding and recovery procedure to keep people clear of the falling assembly and to avoid an unintended second impact.
What is the difference between ASTM D1709 Method A and Method B?
Both methods use a hemispherical head and a prescribed drop height. They use different head diameters and heights, which change the contact and loading conditions. Select the method from the film or purchase specification. Where the specification allows a choice, confirm the film's expected response and the available apparatus.
| ASTM D1709-24 method | Nominal head diameter | Nominal drop height |
|---|---|---|
| Method A | 38.10 mm | 0.66 m |
| Method B | 50.80 mm | 1.52 m |
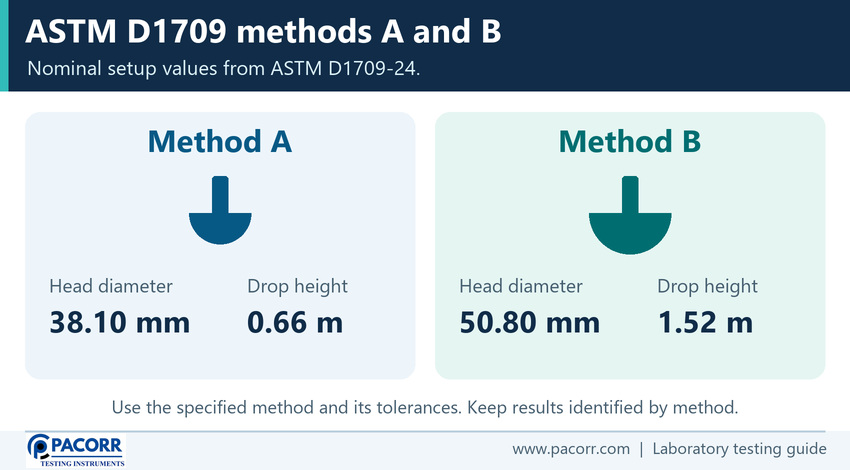
The table shows ASTM nominal values. Take the full tolerances and apparatus provisions from the controlled edition. Changing from Method A to Method B during a run changes the measurement. Keep each series separate. A supplier's result on Method B does not automatically meet a drawing that calls for Method A, even if both results are written in grams.
The method letter and the testing technique describe different choices. A test can use Method A with the staircase technique, for example. ASTM also describes a separate group-based technique with repeated drops at each mass level. Apply its own observation and calculation provisions if that technique is required. The worked formula below is for the failure-count staircase.
What does the dart mass include?
Use the total falling assembly mass. ASTM defines the missile mass as the dart plus its attached increments and the locking collar. Weigh or verify the assembled condition according to the laboratory procedure. A mass marked on an increment describes that piece alone. For instance, an assembly reading of 170 g can include the head, shaft and locking hardware before removable pieces are added.
Keep the initial assembly and increments traceable. If the shaft, head or collar is changed, verify the assembly mass and configuration before comparing data. Avoid applying a tare or spreadsheet deduction that removes the dart from the reported mass. If a worksheet starts with kg, convert to g consistently when building the staircase and the result column. A gram is a mass unit. A displayed value in newtons would represent a force and cannot be used as grams without a justified conversion.
How do you prepare film specimens for dart impact testing?
Identify the film construction, production lot, thickness, sampling position and specimen condition. For roll goods, keep enough information to relate each piece to its original material and location. Films with printed surfaces, multiple layers or processing differences should be tested with any specified side facing the dart. The product specification should state whether special features, such as folds or seals, belong in the test area.
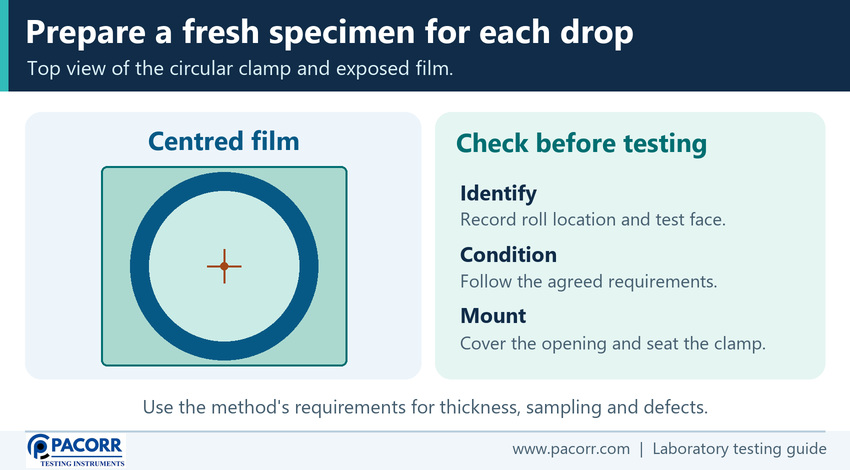
Prepare pieces large enough to fill the intended clamp area and condition them as the controlled procedure requires. Measure film thickness by the applicable procedure, and retain the average and range for interpretation. Keep the film uniformly flat and free of unintended wrinkles. Handling that stretches or marks the specimen can change its response. If the target is the intact film, keep seams, damaged locations or previously hit areas outside the test region.
ASTM's public significance section warns that the relationship between impact result and thickness is not simple. Treat the comparable thickness window and its measurement as part of the method. A division by micrometres does not generally make different film gauges equivalent. When investigating a change, compare appropriately matched thicknesses and constructions. Pacorr's guide to tests for films and laminates.
What counts as a failure or an invalid drop?
A failure involves a break through the film. Use the required inspection arrangement to detect a small through-break, including backlighting when appropriate. A mark, indentation or stretching alone does not establish a through-break. In this article F means a valid observed failure and NF means a valid nonfailure at the chosen mass.
| Observation | How to handle it |
|---|---|
| Through-break on a valid drop | Record F and use the prescribed decrease for the next fresh piece. |
| Film intact on a valid drop | Record NF and use the prescribed increase for the next fresh piece. |
| Film slips in the clamp or the apparatus interferes | Treat the event according to the method's validity rules. Record the problem and resolve the setup before proceeding. |
| Film bottoms out before a valid break event can be established | Investigate method and fixture suitability instead of treating the apparent survival as a valid nonfailure. |
By design, valid NF outcomes can occur within a useful staircase. A material that never develops a valid break, or that bottoms out at the base of the instrument, is a different case. The method's scope flags the validity problem for materials that do not break. Record the observation and investigate the method rather than reporting an invented 50% mass beyond the usable range.
How does the ASTM D1709 staircase procedure work?
First select the method, confirm the setup and choose a starting assembly mass near the expected failure region. Select a uniform mass increment suitable for resolving the transition under the procedure. A suitable setup should allow a valid sequence to reach both failure and nonfailure outcomes. The 10 g step in the example is fictional arithmetic and is specific to that sequence.
- Verify the selected head, drop height, centring, clamp, mass set and clearance. Condition and identify enough specimens for the required series.
- Mount a fresh specimen flat in the clamp and follow the approved release procedure at the starting mass.
- Check that the drop was valid. Record the mass and whether a through-break occurred. Handle invalid runs as the method requires.
- After a valid failure, reduce the assembly mass by one increment for the next fresh specimen. After a valid nonfailure, increase it by one increment.
- Keep the increment fixed within the sequence. Once the required sequence is complete, retain the chronological record and group the counted failures by mass.
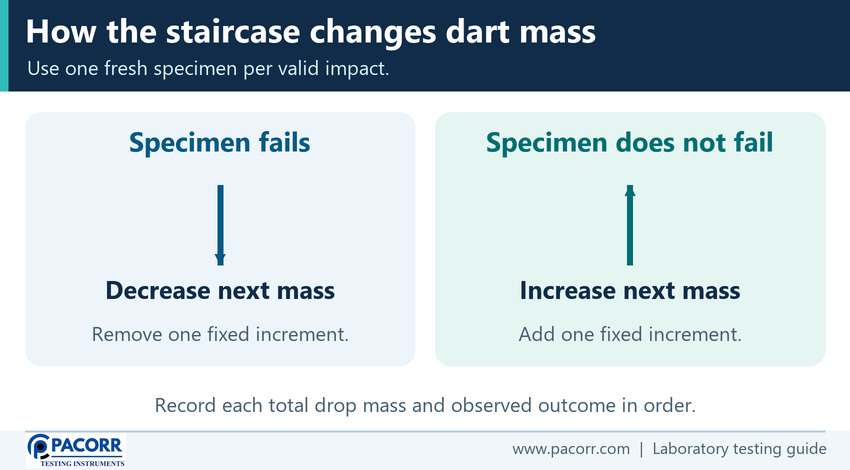
The logic deliberately moves towards the transition. Decreasing after failure tests a gentler impact. Increasing after nonfailure tests a more severe impact. If an operator reverses those rules, the sequence moves away from the region the method is trying to estimate. Check the order against the original log before trusting a spreadsheet or instrument-generated result.
When does the staircase stop, and which failures go into the formula?
Review the counts after the first 20 valid observations. The standard staircase counting procedure uses a checkpoint and may require more drops. F and NF describe specimen events, and each has a separate role in the stopping rule.
| Failures at the 20-observation check | Continuation rule |
|---|---|
| Exactly 10 failures | Complete the sequence. |
| Fewer than 10 failures | Continue the staircase to the tenth failure. |
| More than 10 failures | Continue until the total number of nonfailures reaches 10. |
For the failures-based estimator, count the last 10 failures chronologically from the completed series. Only events in that selected set determine W₀ and the count at each mass. Preserve all original outcomes for traceability. For example, when continuation results in more than 10 failures, keep the earlier excluded failures in the test log and identify that they were not counted in the estimator. Consult the controlled edition for the complete procedural provisions.
How do you use the 50% failure mass formula?
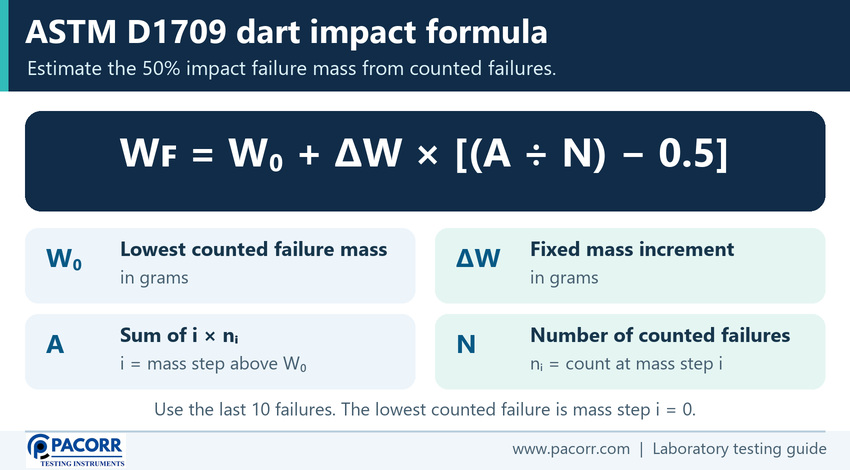
W_F = W₀ + ΔW × (A ÷ N − 0.5) for the failure-count staircase. Both W₀ and ΔW are in grams. A and N are dimensionless counts or count-derived quantities, so the result is in grams too.
| Symbol | Meaning and value selection |
|---|---|
| W_F | Estimated 50% impact failure mass, in g. |
| W₀ | Lowest mass with at least one counted failure, in g. |
| ΔW | Uniform mass step used between valid trials, in g. |
| i | Index counted in steps above W₀. The index at W₀ is zero. |
| nᵢ | Number of counted failures at mass level i. |
| N | Sum of nᵢ for the selected failures, 10 in this procedure. |
| A | Sum of i × nᵢ across the counted failure levels. |
Assign indices by mass level even if a level in between has zero counted failures. With ΔW = 10 g and W₀ = 170 g, the mass at i = 2 is 190 g, whether or not any counted failure occurred at 180 g. Keep the minus 0.5 term with the failure-count formula. A table of nonfailures or a group-based data set does not supply the inputs for this equation.
How do you calculate the 174 g worked example?
This original fictional Method A sequence starts at 170 g with ΔW = 10 g and no invalid observations. Every row after the first changes mass by precisely one step according to the previous result. F means failure and NF means nonfailure.
| Drop | Total mass (g) | Result |
|---|---|---|
| 1 | 170 | NF |
| 2 | 180 | F |
| 3 | 170 | F |
| 4 | 160 | NF |
| 5 | 170 | NF |
| 6 | 180 | NF |
| 7 | 190 | F |
| 8 | 180 | F |
| 9 | 170 | F |
| 10 | 160 | NF |
| 11 | 170 | NF |
| 12 | 180 | F |
| 13 | 170 | NF |
| 14 | 180 | F |
| 15 | 170 | NF |
| 16 | 180 | NF |
| 17 | 190 | F |
| 18 | 180 | F |
| 19 | 170 | F |
| 20 | 160 | NF |
There are 10 F and 10 NF at the checkpoint, so the example series is complete. The lowest tested mass is 160 g, but no failure occurred there. W₀ is 170 g because the lowest failure among the counted 10 occurred at that mass.
| Counted failure mass | Index and count | Contribution to A |
|---|---|---|
| 170 g | i = 0, nᵢ = 3 | 0 × 3 = 0 |
| 180 g | i = 1, nᵢ = 5 | 1 × 5 = 5 |
| 190 g | i = 2, nᵢ = 2 | 2 × 2 = 4 |
| Total | N = 10 | A = 9 |
W_F = 170 g + 10 g × (9 ÷ 10 − 0.5) = 174 g.
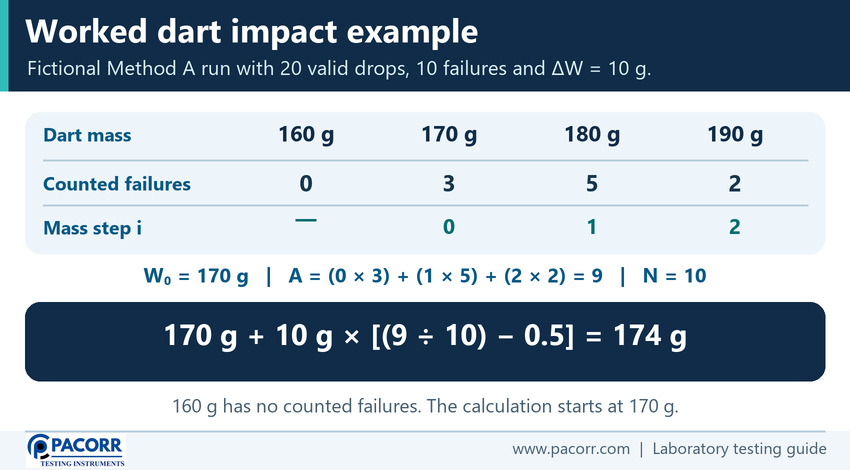
The estimated mass can fall between two test levels. The 174 g is an output of the equation, and no trial in the example was run at 174 g. It represents neither a measured value from a Pacorr model nor a general pass limit for film.
How can you audit a dart impact spreadsheet?
Keep the run log and the formula table on separate parts of the worksheet. Record each attempt in the order it happened with the actual assembly mass and the observed outcome. Give an invalid attempt its own code and document what happened. A correction should preserve the original entry and show why the outcome or mass was amended. That history helps a second operator reconstruct the staircase without having to infer decisions from a table already sorted by mass.
Build the formula table only after the run meets its stopping rule. First select the specified ten valid failure observations in chronological order. Then identify the smallest mass among them and assign each mass its index using the recorded step size. If an intermediate mass has zero counted failures, keep its place on the mass grid. Leaving its row out of the displayed table is acceptable for readability if the next mass still has its correct index. A count check should confirm that the failure frequencies total ten before the sheet calculates the estimate. A separate check can flag a mass that is inconsistent with the chosen grid.
Use the illustrated 174 g run as a check when setting up or modifying the worksheet. Add a second controlled test case in which an intermediate mass has zero counted failures. Have another operator verify that the sheet preserves the gap when assigning indices. Then verify the display and export keep the method letter and mass unit attached to the result.
Can you convert the result to impact energy or use ISO 7765-1 instead?
Multiplying mass by gravity and drop height estimates the assembly's gravitational potential energy for the drop. It does not measure how much energy the film absorbed or how energy changed as a tear propagated. ASTM D1709 expresses its result as failure mass under defined impact conditions. ASTM D4272/D4272M describes a separate total-energy test based on the kinetic energy the dart loses while passing through the film. It includes energy associated with initiating and completing failure. ASTM D4272/D4272M.
ISO 7765-1 is also a free-falling dart staircase method. ASTM's scope identifies it as technically equivalent with specified exceptions, including apparatus provisions and the ASTM group-based alternative technique. The ISO abstract, for example, states a 50 mm head and 1.50 m drop for its Method B. Use the named method's dimensions, tolerances and calculation procedure, and report that identity when comparing data. ISO 7765-1 scope.
If the concern is slow probe puncture, use a suitable procedure for that loading. For stretching and failure under a controlled tensile load, select a film tensile method. A full shipping package also presents different loads and contact surfaces. Choose the test for the failure you need to investigate. Pacorr film puncture tester, plastic film tensile test comparison and package drop testing guide.
What should you check if two results disagree?
Compare the method, technique, dart head and drop height first. Check the head surface for damage and the clamp for slip, incomplete seating or visible marks. Confirm that the release is central and the dart has adequate travel and appropriate venting. Check the assembly mass itself and how the results were observed. A series that misclassifies small through-breaks can shift both the changed masses and the calculated estimate.
Then compare the raw records. Verify that every move follows the previous valid event, that ΔW stayed fixed, and that the counted failures were selected in chronological order before grouping. Check i = 0 against the lowest counted failure rather than the first test point or lowest nonfailure. Retain film thickness and conditioning information before assuming that a result change came from the resin or a machine.
When investigating variability across a roll, keep the specimens' positions identifiable. Where possible, compare samples from equivalent parts of the web and check manufacturing history and visible defects. The aim is to find a reproducible reason for the disagreement. Selecting only convenient locations or omitting valid results can conceal real material variation.
What belongs in a dart impact report or acceptance decision?
Report the lot and material description, test method and edition, staircase or other technique, dart head material, conditioning, tested thickness and range, and date. Include or retain the original masses, outcomes, valid count, any invalid drop explanation and the calculation basis. Use the result precision required by the controlled method.
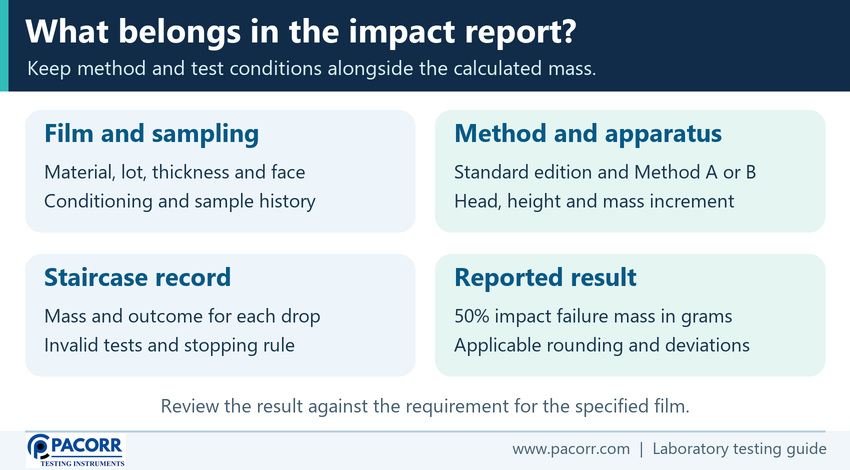
| Report field | Example or required detail |
|---|---|
| Result and unit | 174 g as an illustrative 50% failure mass. |
| Method | ASTM D1709 Method A and staircase technique, with edition identified. |
| Traceable inputs | W₀ 170 g, ΔW 10 g, A = 9 and N = 10 in the worked example. |
| Film and conditions | Record lot, construction, thickness range, orientation if required and conditioning. |
| Conformity | Apply the agreed limit, method, sampling plan and decision rule. |
An individual specimen failure and a failed lot are different decisions. ASTM also describes a fixed-mass routine inspection route for qualifying situations. It assesses failures at a specified test mass and uses its own acceptance provisions. A fixed-mass count cannot be inserted in the staircase equation. Use the controlled clause and product specification to confirm whether it applies. A customer who specifies a minimum staircase result in grams should receive the estimated failure mass and the method used to calculate it.
What does Pacorr publish for the PCDIT-1?
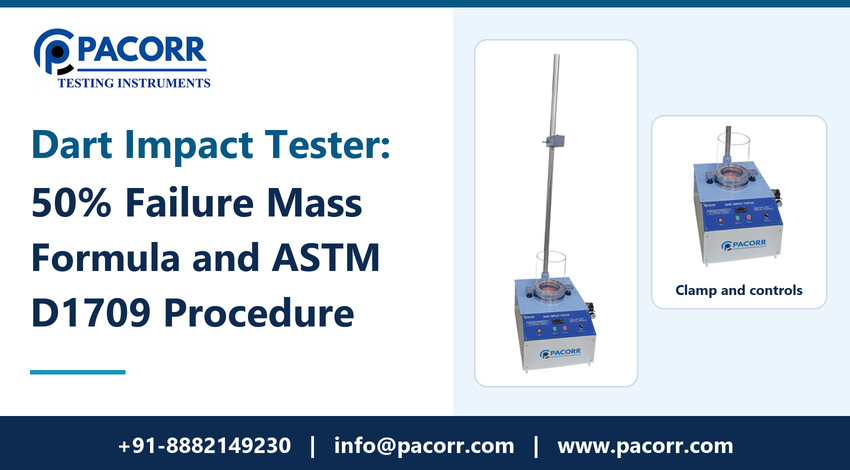
The official listing identifies the PCDIT-1 as a Dart Impact Tester with pneumatic specimen clamping, an electromagnetic release with centring and an adjustable drop mechanism. It lists a six-digit electronic trial counter and a dart shaft with 6.5 mm outside diameter and 127.5 mm length. Its release description references support for 2 kg. Confirm the safe and usable total assembly range, rather than inferring a higher rating from ASTM's method scope. Pacorr Dart Impact Tester specifications.
An electronic counter counts trial events. Confirm how the operator records failure versus nonfailure and how the result is calculated and exported in the configuration under consideration. Obtain model-specific confirmation of the head and mass set, achievable and verifiable heights, clamp dimensions, venting and clearance. Pacorr lists a separate touchscreen model as well. Pacorr Dart Impact Tester HMI.
Frequently asked questions
What is the 50% failure mass formula for ASTM D1709?
For the failures-based staircase, W_F = W₀ + ΔW × (A ÷ N − 0.5). W₀ is the lowest counted failure mass, A is the sum of index times counted failures at each level, and N is the count of selected failures.
Does W₀ mean the lowest mass tested?
W₀ is the lowest mass where a counted failure occurred. A lower trial with no counted failure does not set W₀.
Does N mean all the specimens tested?
N denotes the counted failures in this calculation. Use the 10 failures selected by the staircase calculation procedure and keep the full test count in the record.
What do I do after a film fails a valid drop?
Reduce the total dart assembly mass by one fixed increment for the next fresh specimen. Increase it by one increment after a valid nonfailure.
Is the dart mass just the added weights?
Use the mass of the falling assembly, including the dart, attached increments and locking collar.
What is the difference between ASTM D1709 Method A and B?
The nominal head diameters are 38.10 and 50.80 mm respectively, and the nominal heights are 0.66 and 1.52 m. Identify the method with the result and confirm its tolerances from the controlled edition.
Does 174 g mean that a dart actually fell at that mass?
In the worked example, 174 g is a calculated estimate between the tested mass levels. The original trials used 160, 170, 180 and 190 g.
Is there one passing dart impact value for all films?
No. Use the product or purchase specification, including its method, relevant result and decision rule. Different applications and film constructions can require different performance.
Can I divide failure mass by film thickness to compare all gauges?
Film thickness and impact response do not have a universal linear relationship. Compare specimens under the method's provisions and keep the thickness data with the result.
How can Pacorr help you choose a Dart Impact Tester?
Share the film type and thickness range, required standard and method, expected assembly masses, throughput and reporting requirements. Include any need for a particular dart head material, fixture or output. This gives Pacorr the information needed to discuss a suitable configuration and quotation. Contact Pacorr.