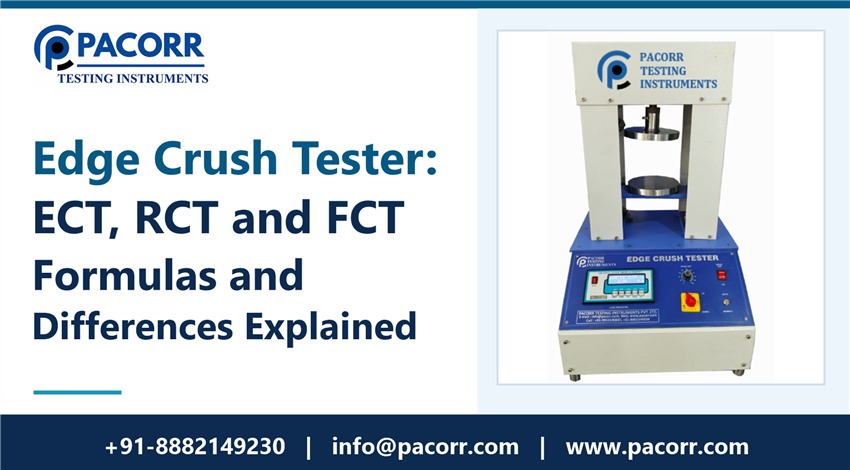
An edge crush tester applies controlled compression to a specimen and measures the force it withstands. An edge crush test (ECT) loads finished corrugated board in the direction of the flute axis and reports force per unit of loaded edge. A ring crush test (RCT) loads a narrow paper or paperboard strip held as a ring and reports force per unit of the original strip length. A flat crush test (FCT) loads corrugated board through its thickness and reports force per unit area. ECT and RCT commonly use kN/m. FCT of corrugated board commonly uses kPa.
The same test frame can run all three when fitted and verified for each method. The specimens, supports, failure events and calculations still differ. A corrugated plant can use RCT to characterise incoming component paper, ECT to check the board after the liners and medium are bonded, and FCT to investigate damage to the flute profile. Use the controlled method and the instrument manual for test settings. The procedures and numbers here illustrate the calculations and the decisions that make them meaningful.
What does an edge crush tester measure?
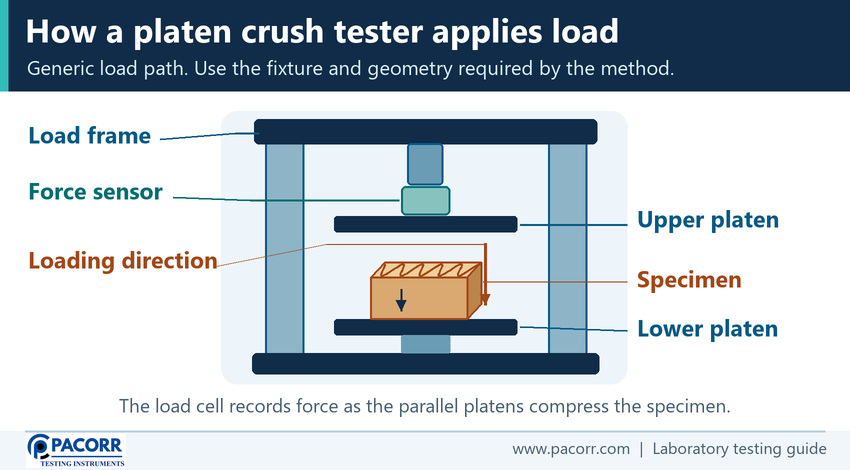
A compression drive brings two platens together around the prepared test piece. A force sensor records the applied load. The controller displays force and may retain a peak or export a force curve. The method establishes which part of the record represents the specimen result. Dividing that force by the correct length or area turns an instrument reading into the reported crush property.
| Part of the setup | What it controls |
|---|---|
| Flat, parallel platens | Transfer the compressive load evenly when the test piece and fixtures are aligned. |
| Force sensor and controller | Measure force and retain the relevant data. Range and verification matter at both low and high loads. |
| ECT supports or fixture | Keep the specimen in the position required by the chosen edge test. Follow its support and removal instructions. |
| RCT holder and insert | Support the paper strip in a ring. Match the groove and insert to the method and specimen thickness. |
| FCT platen arrangement and cutter | Load across the board faces and define a clean-cut test area. |
How do ECT, RCT and FCT differ?
Choose the test based on the material and the question being investigated. A shipment of linerboard, a freshly manufactured corrugated sheet and a finished carton panel provide different test pieces. The table shows where the load acts and what appears in the denominator.
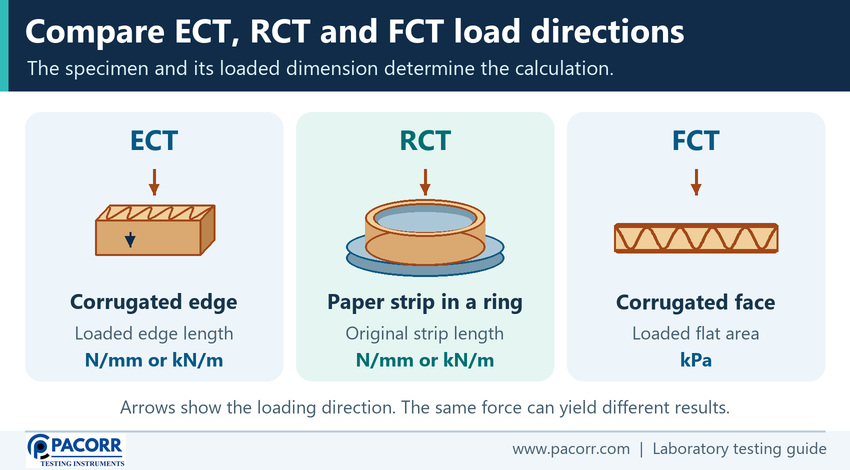
| Test | Specimen and loading | Reported quantity |
|---|---|---|
| ECT | A rectangular corrugated board coupon standing on a cut edge. Compression acts along the flute axis. | Valid maximum force per loaded-edge length, in kN/m. |
| RCT | A paper or paperboard strip formed into a ring in a support. Compression acts on the exposed edge of the ring. | Valid maximum force per original strip length, in kN/m. |
| FCT | A flat piece of suitable corrugated board. Compression acts perpendicular to the board face. | Valid flute-crush force per loaded specimen area, in kPa. |
ECT and RCT share a unit but their fixtures, structures and specimen lengths differ. FCT has pressure units, like several other materials tests, and the loading mechanism still defines the property. There is no general factor that converts RCT to ECT or ECT to FCT. Unit conversions apply to the same measured property.
Which standards apply to each crush test?
ISO 3037:2022 specifies a non-waxed edge method. It applies to single-wall, double-wall and triple-wall corrugated board, including specimens from converted products, where the test can be conducted without buckling or tipping. ISO 13821 describes a waxed edge method. Edge treatment and fixture choice can affect how the specimen fails, so report the method and compare like with like. ISO 3037.
ISO 12192:2011 covers paper and paperboard 100 µm to 580 µm thick. Below 280 µm, the result can reflect both buckling and compression. ISO 3035:2025 covers flat crush resistance of single-faced and single-wall corrugated board. It excludes double-wall and microflute board because the endpoint is unclear or difficult to observe. Check the construction before cutting an FCT sample. ISO 12192 and ISO 3035.
TAPPI lists T 811 for short-column edgewise compression and T 839 for the clamp method. It also lists T 822 for rigid-support ring crush and T 825 for rigid-support flat crush of corrugated board. Other indexed variants include T 838 for the neckdown edge crush test and T 809 for flat crush of laboratory-fluted corrugating medium, often called CMT. A method in the same family may use different materials, supports or dimensions. Confirm the exact designation and edition the contract requires. TAPPI Fiberboard Shipping Containers standards index.
What is the ECT formula and which length do you use?
ECT (kN/m) = valid maximum force (N) ÷ loaded-edge length (mm) for an individual result expressed as a force per length. Measure the direction across the specimen between the ends of the edge in contact with a platen. That edge is perpendicular to the flutes. The vertical distance between the two contacting edges is the height and lies in the flute direction. The board's thickness is the smaller distance between its faces.
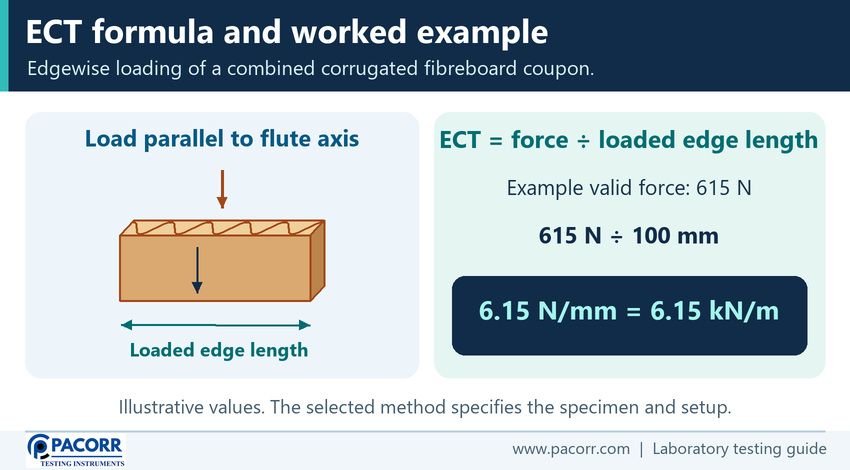
When applying ISO 3037:2022, prepare a conforming nominal 100 mm loaded edge and 25 mm height within the method's tolerances. The standard's reported result uses the mean of valid maximum forces and the prescribed 100 mm test-piece length. Verify actual cut dimensions during preparation, and use the calculation convention of the claimed method. An out-of-tolerance piece needs the appropriate handling under the method, even if a spreadsheet could divide by its measured length. A waxed, neckdown or clamped method may use another geometry and specific calculation rules.
What does a worked ECT calculation look like?
An illustrative specimen standing on a 100 mm edge has a valid peak of 615 N. The calculation is 615 N ÷ 100 mm = 6.15 N/mm = 6.15 kN/m. A millimetre is one thousandth of a metre and a kilonewton is one thousand newtons, so the numerical value stays the same. Dividing by a 25 mm specimen height would give 24.6 kN/m and would use the wrong dimension. This specimen arithmetic explains the calculation. A formal ISO report requires the valid series and the method's result expression.
Some North American specifications show ECT in pounds-force per inch. Multiply lbf/in by approximately 0.175127 to obtain kN/m, or divide kN/m by that factor to obtain lbf/in. The example corresponds to about 35.1 lbf/in. That conversion changes the unit and cannot reconcile different edge test variants or establish a box grade.
How do you prepare and position an ECT specimen?
Locate and mark the flute direction before separating pieces from the sheet. A shallow flute profile can be hard to identify after cutting. If the product is a finished case, note the panel and whether the sampled position represents the contracted area or a targeted investigation. Score lines, folded edges and previous crush damage can make a specimen unrepresentative of ordinary board. The method or agreed test objective governs whether to include them.
Make straight, square and parallel cuts with suitable equipment. Keep the coupon edges from being sharpened unevenly, compressed or torn in preparation. Set the coupon on its loaded edge with the flute axis aligned to the load, and position the supports according to the method. If the piece tilts or bows out before its admissible crush event, record what happened. Inspect the cut, flatness and placement before repeating the test where the method permits a repeat.
What is the RCT formula and what goes in its denominator?
RCT (kN/m) = valid maximum ring crush force (N) ÷ original strip length (mm). A strip of paper or paperboard is bent gently into the ring required by the holder. Its original cut length follows the ring around the groove. The width of the strip determines its standing height before seating and the holder diameter is a fixture dimension. The original length remains the denominator after forming the ring.
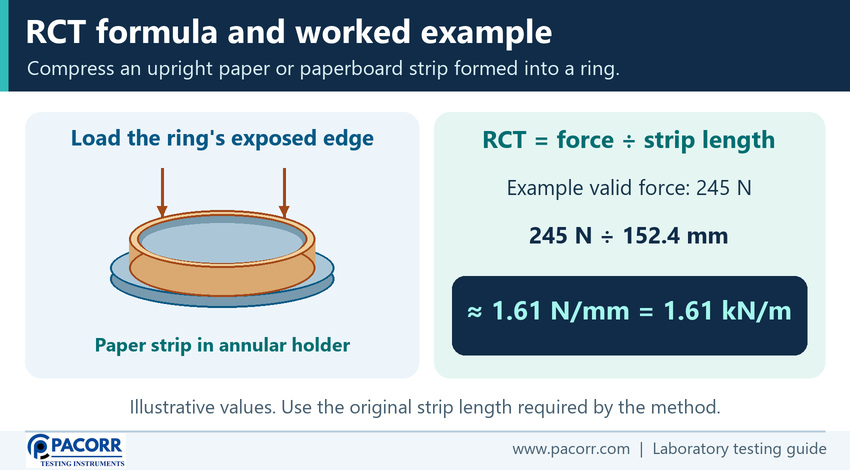
If an illustrative 152.4 mm strip peaks at 245 N, the result is 245 ÷ 152.4 ≈ 1.61 kN/m. A certificate that reports 245 N for a defined strip length gives a force. To compare it with a certificate that reports kN/m, first check the test variant and denominator. Use the specification and controlled method for exact dimensions and reporting. Use care with older certificates labelled in pounds-force or kilogram-force for a fixed strip length.
How do paper thickness and strip orientation affect RCT?
Measure the paper or board caliper using the selected method. Choose the appropriate ring-holder insert so that the groove is suitable for the specimen. Inspect the strip for uneven cutting, wrinkles and local indentation. Form the ring without creasing it, seat it consistently and follow the method's direction and facing instructions. An ill-fitting groove or a strip that overlaps because it was cut or seated incorrectly changes the support and can cause premature local bending.
Paper behaves differently along and across its manufacturing direction. Mark machine direction and cross direction before cutting strips. Record the orientation in the form required by the method, including which dimension was cut in which direction where useful. The load acts on the standing ring edge. A curved ring alone offers little clue to its original paper orientation. Keep data for each required direction identifiable when comparing paper lots or checking an incoming specification.
What is the ring-crush-resistance index?
An optional index divides ring crush resistance by the grammage of the paper. In ISO 12192 notation, using RCT in kN/m and grammage in g/m² gives the index in kN·m/g. It can also be expressed in N·m/g by multiplying the numerical value by 1,000 and clearly stating the unit. An illustrative 1.61 kN/m and 125 g/m² gives about 0.0129 kN·m/g, equivalent to 12.9 N·m/g. Use the unrounded resistance in the actual calculation if available. Keep the original RCT, grammage and index unit together in the report.
A higher index describes greater ring crush resistance per unit of grammage under the stated method. It does not predict a finished board's ECT or replace a grade specification for minimum RCT. Grammage and caliper are separate measurements, and holder selection still depends on caliper where prescribed. Pacorr's guide to GSM and grammage.
What is the FCT formula and which area do you use?
FCT (kPa) = valid flat crush force (N) ÷ loaded specimen area (mm²) × 1,000. Place the flat test piece between parallel platens so the compression is through its thickness. Divide by the area of one loaded face of the cut piece. Using the full platen area or adding the top and bottom face areas would produce the wrong result. For a circle, the geometric area is π × diameter² ÷ 4 if the calculation calls for a diameter-based area. Use the method-defined area and geometry.
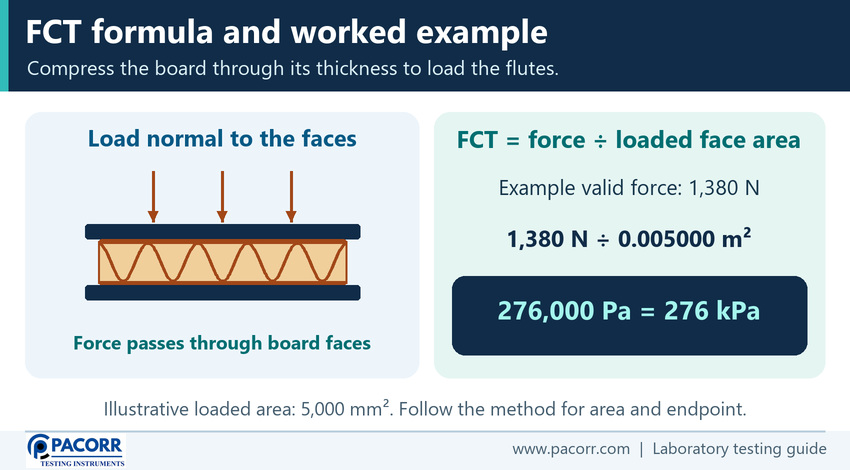
An illustrative valid crush force of 1,380 N over 5,000 mm² gives 0.276 N/mm², or 276 kPa. One N/mm² equals one MPa and therefore 1,000 kPa. ISO 3035:2025 lists 5,000 mm² among commonly used test areas. Confirm the permitted area for the specimen and instrument range. Check the expected force before choosing a cutter. At the same pressure, a larger piece would require more force, as shown by rearranging the equation.
Which force on the curve represents flat crush?
Look for the maximum force sustained before complete flute collapse, using the chosen method's event and validity rules. The flute sidewalls support the load until compressive damage prevents them from carrying it in the same way. If the platen continues travelling afterwards, the compressed material can become denser and force can rise again. A later peak caused by squeezing the already crushed stack represents a different event. Record the observation and check the relevant part of the curve before accepting the controller's peak-hold value.
Use intact test pieces and check for abnormal lean, uneven contact or pre-existing flattening. An unclear endpoint calls for review of the material, fixture and method. Double-wall and microflute exclusions in ISO 3035:2025 are significant here. FCT on converted board also answers a different question from CMT on a component medium fluted in the laboratory. Specify which material and procedure the number represents before comparing mill or converter reports.
How do you run the three tests consistently?
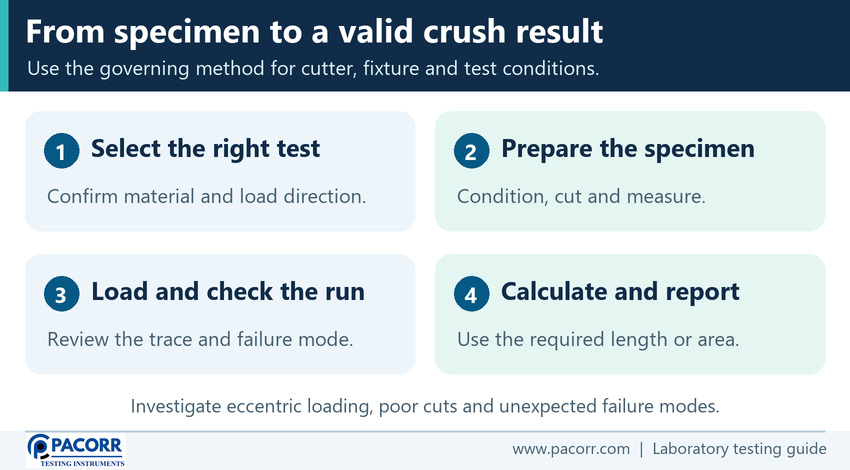
The following sequence is an educational starting point. Each method specifies how to sample, condition, prepare and load test pieces and how to handle invalid measurements.
- Identify the material, construction, lot and location sampled. Record the method and edition, the required directions and the acceptance or investigation objective.
- Condition representative material as specified. Label the flute axis or paper machine direction before cutting. Use the approved cutter for each shape and preserve edge or face condition.
- Confirm the machine's verified range and platen arrangement. Fit and inspect the applicable supports or ring holder. Select the method-specific rate, force display units and peak or endpoint record.
- Place the ECT piece on its defined edge, seat the RCT strip in its annular groove, or centre the FCT specimen flat. Verify unobstructed closure and the alignment needed for that method.
- Run the test, preserve the force record and note the failure mode. Check which event is valid before transferring a force to the reporting sheet.
- Complete the required number of valid determinations. Apply the stated length or area and calculation sequence. Summarise and round results as the method requires.
How should you sample and condition board for comparison?
Use the governing sampling or acceptance procedure. One convenient cutting location in a large sheet can miss a cross-web problem, particularly when flute crush is local to a belt, print zone or converting operation. Keep untouched controls from the same lot where possible. For diagnostic sampling, identify whether a specimen came from an unprinted field, printed region, panel centre or area near a crease. Review the method's restrictions before using those pieces for a formal release test.
Condition material and test it in the atmosphere required by the controlled method or agreement. Record that atmosphere and any deviation relevant to comparison. Humidity can change paper's mechanical response, and uncontrolled movement between rooms or storage conditions can make two sets of results hard to interpret. A Cobb water absorption test measures a different property. Add it only when liquid uptake is part of the application or investigation. Pacorr's paper and board water absorbency guide.
How should results, units and failures be reported?
Include the method and revision, material grade and construction, lot, location, orientation, conditioning conditions and equipment identification. Keep individual valid forces, the specified denominator and normalised result units available. For FCT, retain the loaded area and cutter identity. For RCT, document the strip orientation and holder insert as required. If reporting the optional index, record the grammage and exact index unit.
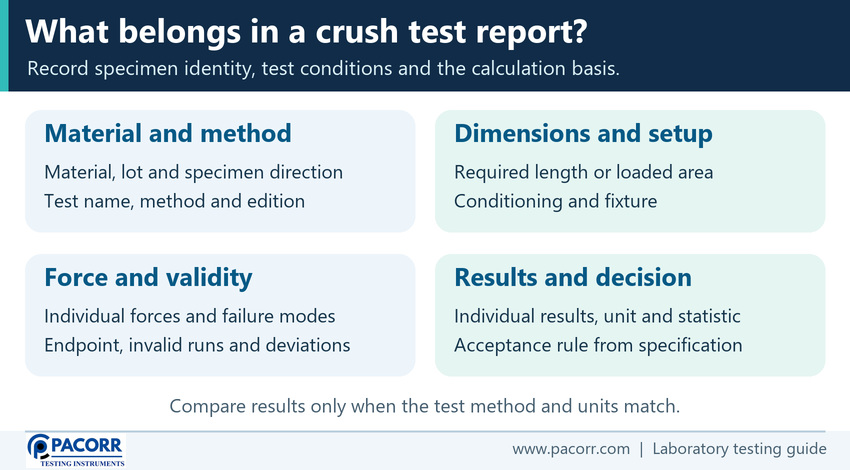
| Report field | Practical reason to keep it |
|---|---|
| Valid and rejected counts | Shows how the reported statistic was formed. Preserve failure or rejection reasons. |
| Force and denominator | Lets a reviewer reproduce the result and check length, area and conversion. |
| Result and variability | Report the method's specified statistic and precision. Retain the spread of individual valid tests where useful. |
| Conditions and deviations | Show whether different laboratories or production dates can be compared fairly. |
Start with the method's own rule for combining results. For example, ISO 3037:2022 uses the mean of valid peaks with its defined length. Apply the method's rounding after checking the input units and calculation order. A display in kgf gives kilogram-force. Convert it to newtons using 1 kgf = 9.80665 N if the worksheet expects newtons. If the software already reports resistance in kN/m or kPa, check what denominator and unit factors it used before any other calculation.
What can cause low or inconsistent crush results?
| Symptom | First checks |
|---|---|
| ECT specimen tips or bows | Look for a non-square cut, damaged edge, misalignment or incorrect support. Apply the method's validity rule. |
| RCT values vary across strips | Check paper direction, caliper, holder insert, ring seating and cut edges. Look for wrinkled or overlapped strips. |
| FCT curve shows a high late force | Check whether the higher reading occurred after flute collapse and whether the reported peak reflects the proper event. |
| Results differ between laboratories | Verify same method and edition, sample source, dimensions, conditioning, fixture, machine verification and result units. |
A high rejection rate is information. Check the cause in the equipment, handling or suitability of the selected method. Preserve the checks and repeats before making a lot decision. If the method and setup agree but the variation is concentrated in a known part of the web or sheet, isolate that location and compare it with representative controls from the same run. Keep targeted diagnostic readings identifiable in a production release record.
How do these results help troubleshoot a packaging problem?
If incoming RCT changes in one paper direction and ECT falls in board made from that lot, check the material change along with flute geometry, bonding and conditioning. Those factors can also influence the board result. If ECT holds steady and FCT falls in printed areas, compare matched printed and unprinted samples and inspect local flute condition. Review any difference in sampling and elapsed handling time alongside the machine settings. These patterns can guide investigation without establishing the cause from one number.
For purchasing, agree on the method, board construction, units, sampling plan, acceptance statistic and response to failed or invalid observations. An ECT limit requires ECT evidence.
How is ECT different from box compression or bursting strength?
An ECT coupon measures the edgewise crush resistance of the board. A box compression test loads a complete case or package in the specified orientation. Its result depends on the board and the assembled structure, including case size, scores, joints, openings and closures. Stacking performance also depends on storage time, humidity and how the load is supported. An ECT result can be an input to a validated design model, while a box compression test is used when the specification demands a whole-package measurement. Pacorr Box Compression Tester and Pacorr's box compression guide.
Burst testing asks how much pressure is required to rupture material when it is loaded by an expanding diaphragm. Flat crush resistance and bursting strength may both be reported in kPa, yet they describe different loading and failure. Packaging specifications can require any combination of board tests, a whole-box test or other distribution checks. Pacorr Bursting Strength Tester.
What should a calibration and maintenance plan cover?
Keep the platen faces, sample supports and ring holder clean and in good condition. Check for roughness, loose parts, rocking or debris that changes a specimen's position. Inspect cutters for wear and verify the dimensions of test pieces. Use the laboratory's verification plan to check the force system over its actual range, platen condition and parallelism, and rate of movement. ISO 13820 describes and gives calibration principles for fixed-platen compression equipment. Confirm the edition referenced by the controlled test method.
Check reverification requirements after equipment servicing or relocation. A reference batch handled consistently can help flag repeatability changes between formal verifications.
What are the published Pacorr PCECT specifications?
The current Pacorr Edge Crush Tester product page lists the PCECT and describes ECT, RCT and FCT configurations with their respective fixtures. Use these catalogue values to start discussing a configuration. Ask Pacorr to confirm the usable force range, actual platens and supplied accessories for your offer.
| Item | Current product-page specification |
|---|---|
| Nominal force capacity | 500 kgf, approximately 4.90 kN. Confirm the offered range in writing. |
| Display and least count | Backlit LCD, displays kgf, with a listed 0.02 kgf display increment. |
| Compression speed | 12.5 mm/min listed with an adjustable range of 10 to 50 mm/min. Use the selected method's required setting. |
| Platen size | Typically 100 × 100 mm, subject to configuration. |
| Power supply | 220 V AC, single phase, 50 Hz. |
Check the force needed for your highest expected resistance and the smallest forces you need to resolve. For example, an FCT run at 276 kPa on a 5,000 mm² specimen requires approximately 1,380 N. It is above the nominal limit of a 100 kgf system, approximately 981 N. A higher nominal capacity can accommodate a larger peak but still needs suitable verified performance for small RCT forces. Confirm fixture dimensions, cutters, controller outputs and calibration evidence before purchase.
What does an edge crush tester cost?
Pacorr's product-page FAQ gives an indicative range of ₹85,000 to ₹2,00,000, depending on configuration and features. Ask for a current written quote against your requirements. Force capacity, platen size, ECT and RCT fixtures, cutters, computer connectivity or reporting options, and the required calibration or installation scope can affect the total. The catalogue range does not identify the price of an individual configuration or which accessories and services are included.
Provide specimen drawings, board wall and flute type, paper thickness and orientation, expected minimum and maximum forces, and the method editions. Agree in advance what the acceptance demonstration should show. For a laboratory running all three tests, ask to see a valid force record for each, along with the entered length or area and the output in the reporting units you use.
Frequently asked questions
What is the difference between ECT, RCT and FCT?
ECT compresses a corrugated board coupon along its flute axis. RCT compresses a paper or paperboard strip held as a ring. FCT compresses a suitable corrugated board specimen through its thickness.
Which length should I divide by in the ECT formula?
Use the specimen length along the loaded edge and follow the method's calculation convention. For a conforming ISO 3037 test series, use the prescribed 100 mm length. The specimen height lies in the flute direction.
Are N/mm and kN/m equivalent?
Yes. One N/mm equals one kN/m, so a force in newtons divided by a length in millimetres gives the same numerical result in either unit.
What length should I use for RCT?
Use the original test strip length specified by your method. The ring-holder diameter and the standing height of the strip do not provide the denominator.
Can I calculate ECT directly from RCT?
There is no universal conversion. RCT measures a component paper or paperboard. ECT measures combined corrugated board, including the effects of its flutes, liners, bonds and converting history.
Can I report ISO 3035 FCT for double-wall or microflute board?
ISO 3035:2025 excludes double-wall and microflute corrugated board because a clear test endpoint is difficult to observe. Agree a suitable alternative method if your application requires a through-thickness measurement for either construction.
Can a single machine perform all three crush tests?
Yes, when its force range, platens, settings, specimen preparation tools and method-specific fixtures meet the requirements for each test. Verify the offered configuration against the standards you use.
Is the machine's peak in kgf the final ECT or FCT?
The display gives a force. Check the valid peak event and convert the force if needed. Use the method's length for ECT and RCT or its loaded area for FCT to calculate the reported property.
What is a passing ECT, RCT or FCT value?
Use the limit, lot sampling and acceptance rule in the customer or material specification. Each test measures a distinct property, so a limit needs its method and unit.
How can Pacorr help you choose a crush test setup?
Send Pacorr the tests you need, the materials, method editions, expected force range and preferred report units. Include details of the specimens you already prepare and ask which cutters, fixtures, force verification and software options are included. Contact Pacorr for a configuration and quotation.